Hyperscale Data Center Program
Full electrical BIM coordination on hyperscale data centre delivery — site power, underground duct banks, manhole coordination, cable tray systems and temp power layouts, with multi-discipline clash resolution. The same coordinated model also supplied the takeoff for procurement.
Electrical Subcontractor · Tier-1 General Contractor
“Coordination on BidLight made the job easier for us in the field. Everything we needed was in one place.”
The Coordination Challenge
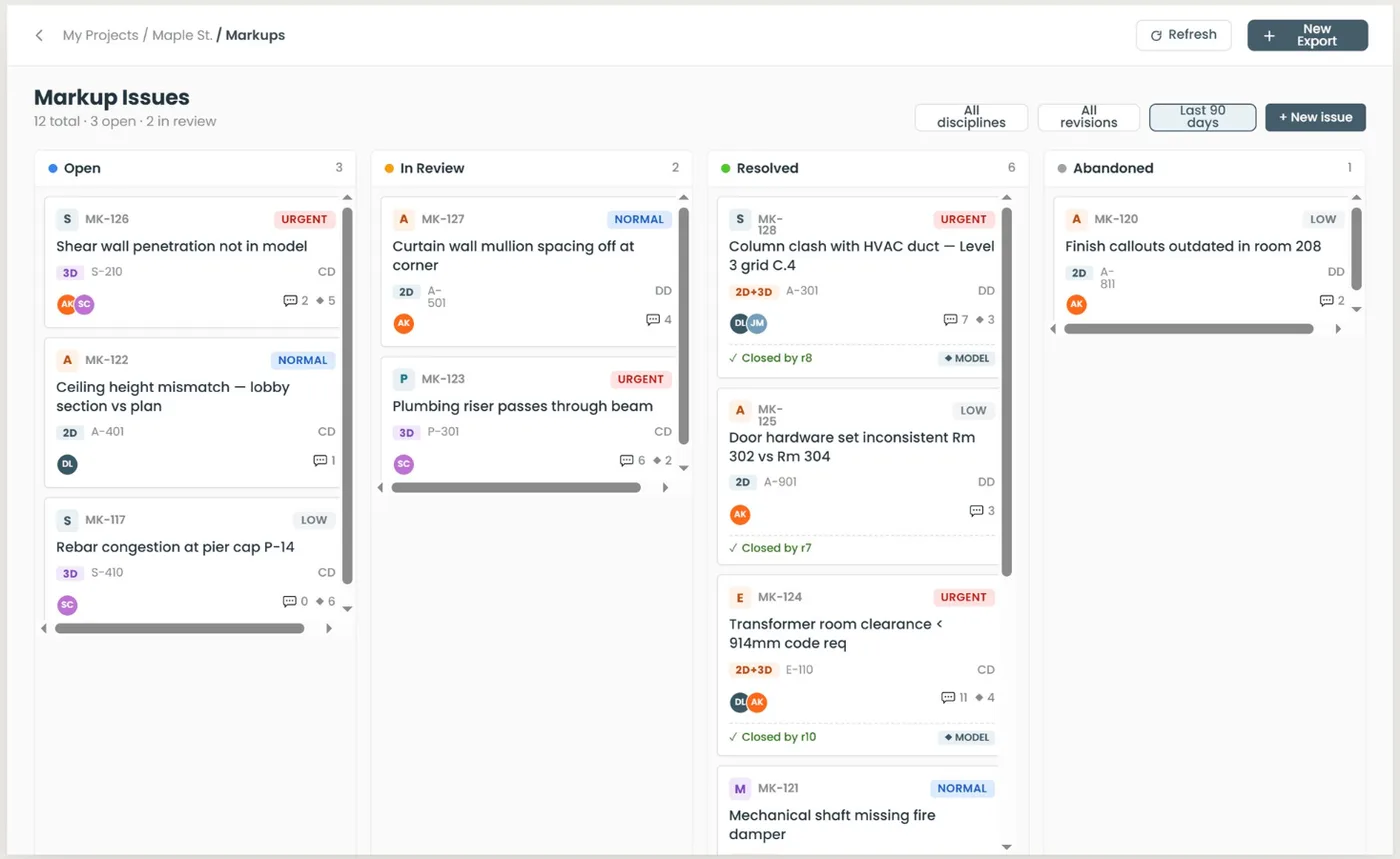
Hyperscale data centre work compresses every coordination problem into a short schedule. Underground duct banks and manholes have to be right before the pour, site power and temp power have to coexist with an active construction site, and the electrical scope runs against structural and civil the whole way. The team ran the model as the record: every export versioned, every issue pinned to the element it concerned and assigned to a named person, and every open item visible against the schedule rather than sitting in an inbox. Because that record was the coordinated model, it also served as the takeoff for procurement — quantities for purchasing came off the current revision rather than a spreadsheet that trailed it.
Featured Projects
Hyperscale Data Center — Central Utility Plant, Phase 2
Midwest, USA
2026
sq ft
Hyperscale Data Center — Central Utility Plant
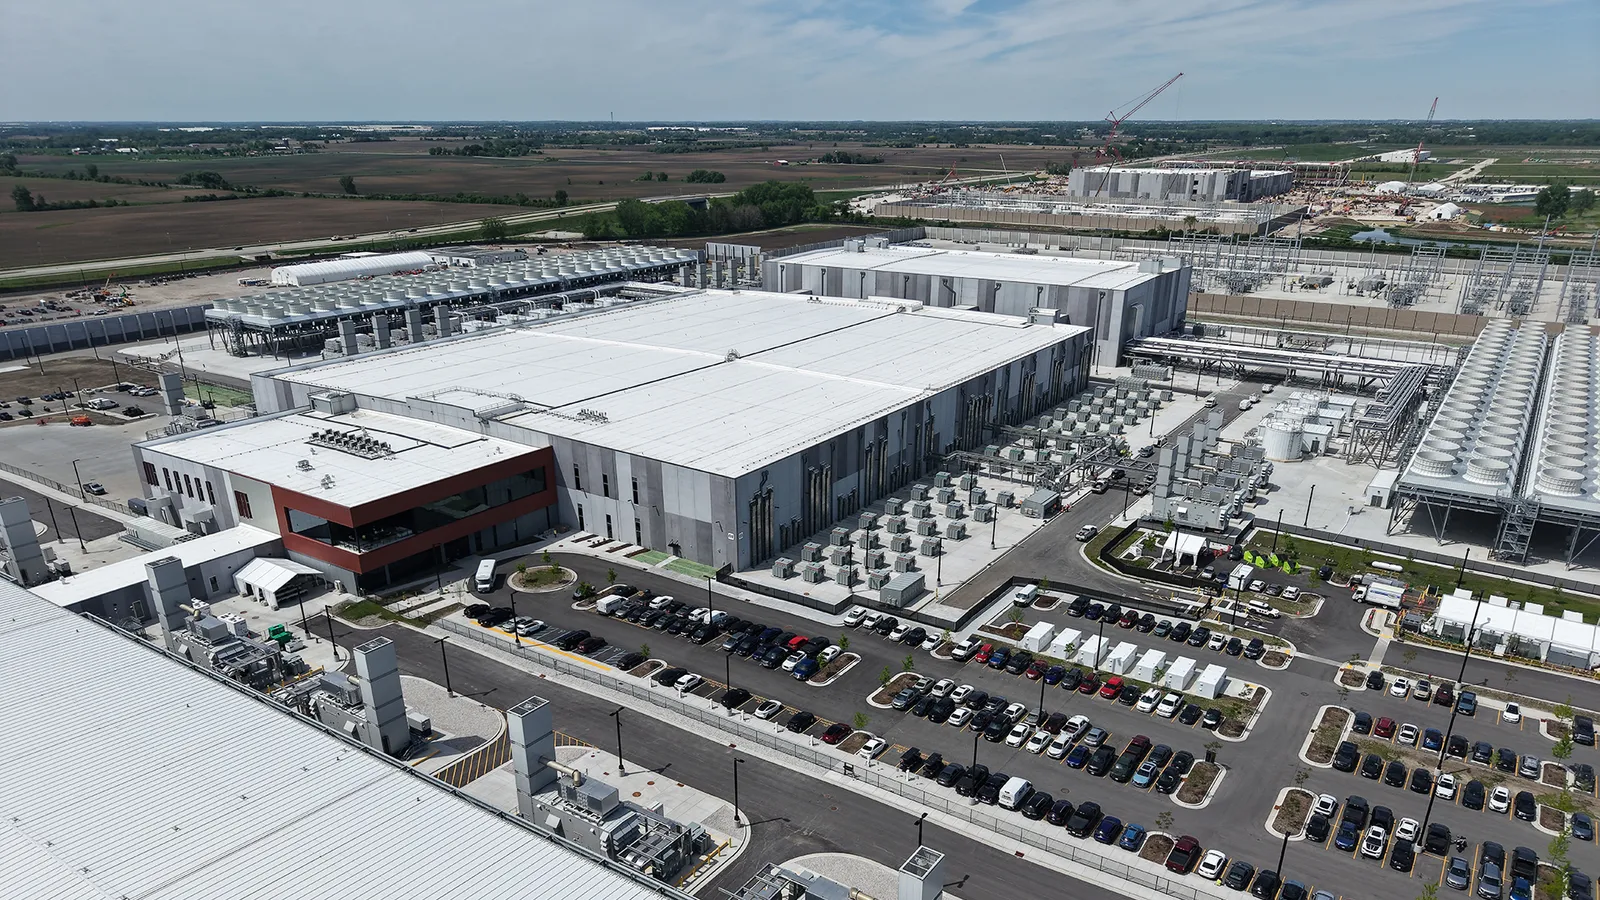
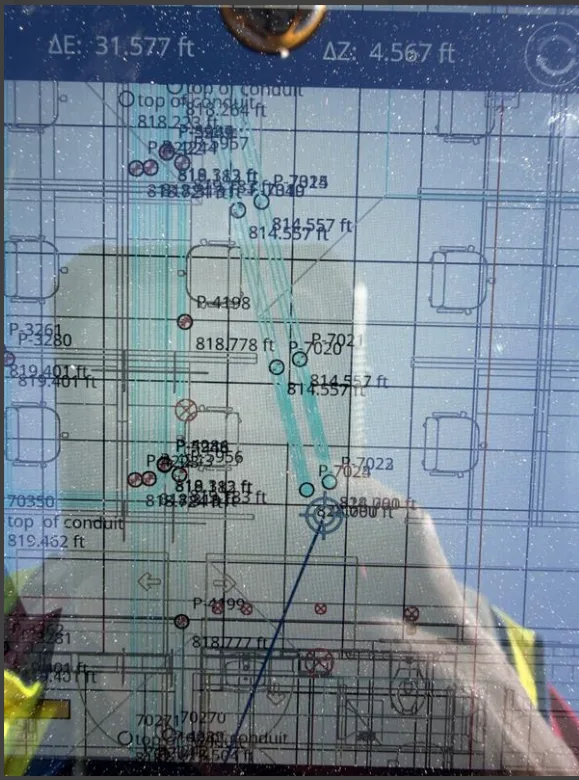
The first facility on the campus was completed in June 2026 and is operational; the second facility, immediately adjacent, is under construction with foundations, steel erection and underground utilities in progress and completion scheduled for 2028. BidLight managed the electrical coordination scope on phase 2 with the electrical subcontractor under the general contractor. The work spanned the yard and the building: duct bank runs and manhole placement resolved against foundations and site utilities, generator yard routing checked against cable bus, overhead branching power and telecom coordinated against mechanical and structure, and field stub-up locations issued so what was set in the slab matched the model. The same coordinated model doubled as the takeoff for procurement, so what was ordered matched what was drawn.
Project Impact
18,000+
Hours Saved8,900+
Issues Resolved in Coordination$12.3M
Cost Saved$36.9M
ROI ValueHours saved and issues resolved are BidLight's figures for the electrical coordination scope across the programme — coordination labour, meeting time and field rework avoided, and issues raised and closed in coordination. Cost saved is field rework avoided by resolving issues in the model rather than in the field (a clash caught in the model costs $50 against $5,000-$50,000 in the field); ROI at the 3x ratio used across the case studies.
Photo: Microsoft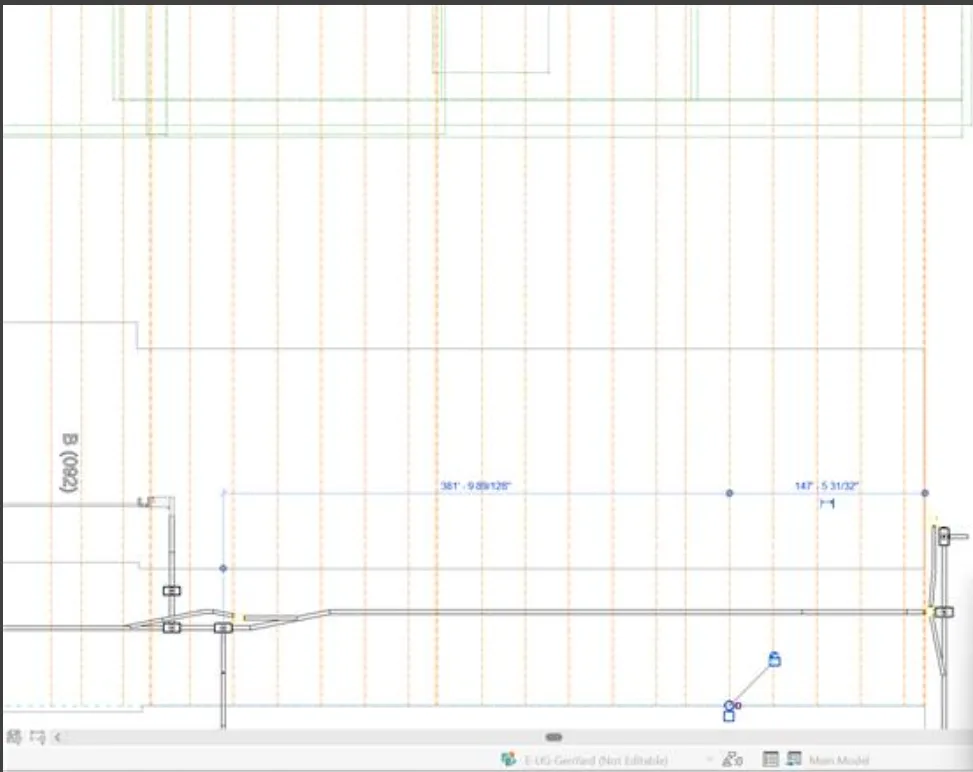
How BidLight Ran the Coordination
What Made It Hard
Underground is unforgiving. Duct bank runs and manhole placement have to be resolved against foundations and site utilities before anything is poured, and a vault set below spec is a demolition problem rather than a markup. Site power, temp power and permanent routing all had to coexist on a live construction site while structural steel was going up.
How BidLight Handled It
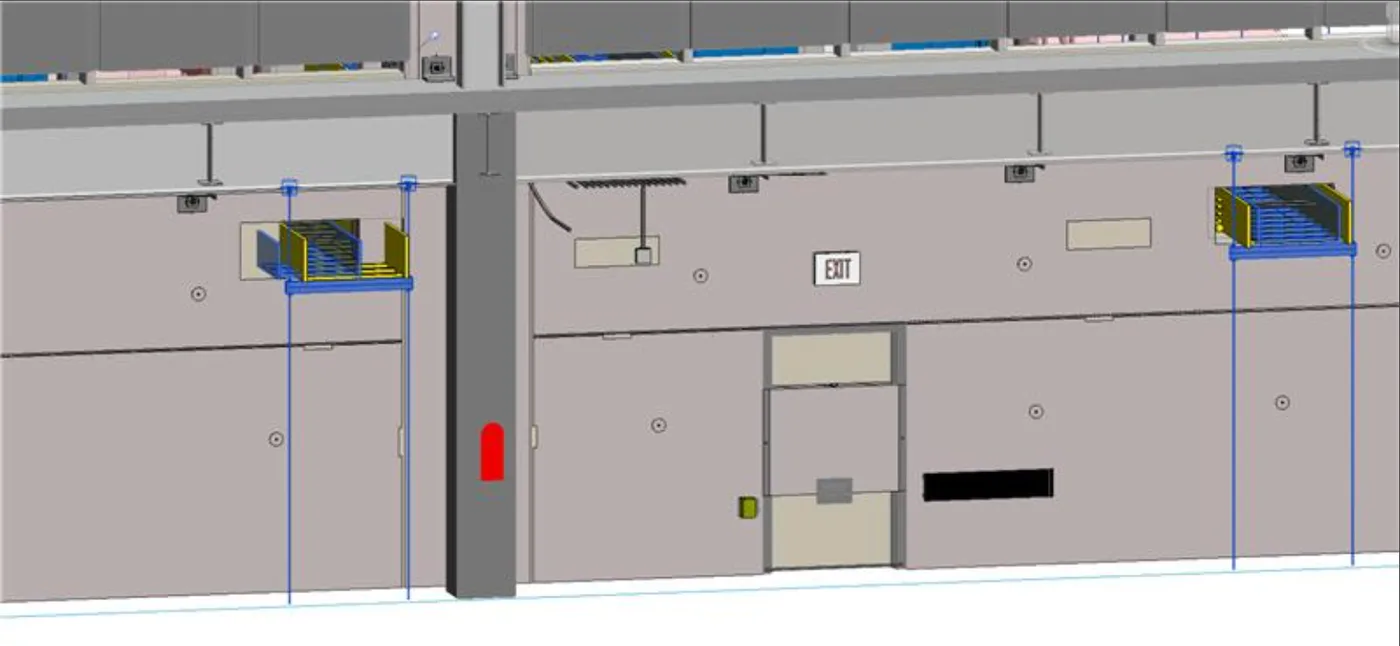
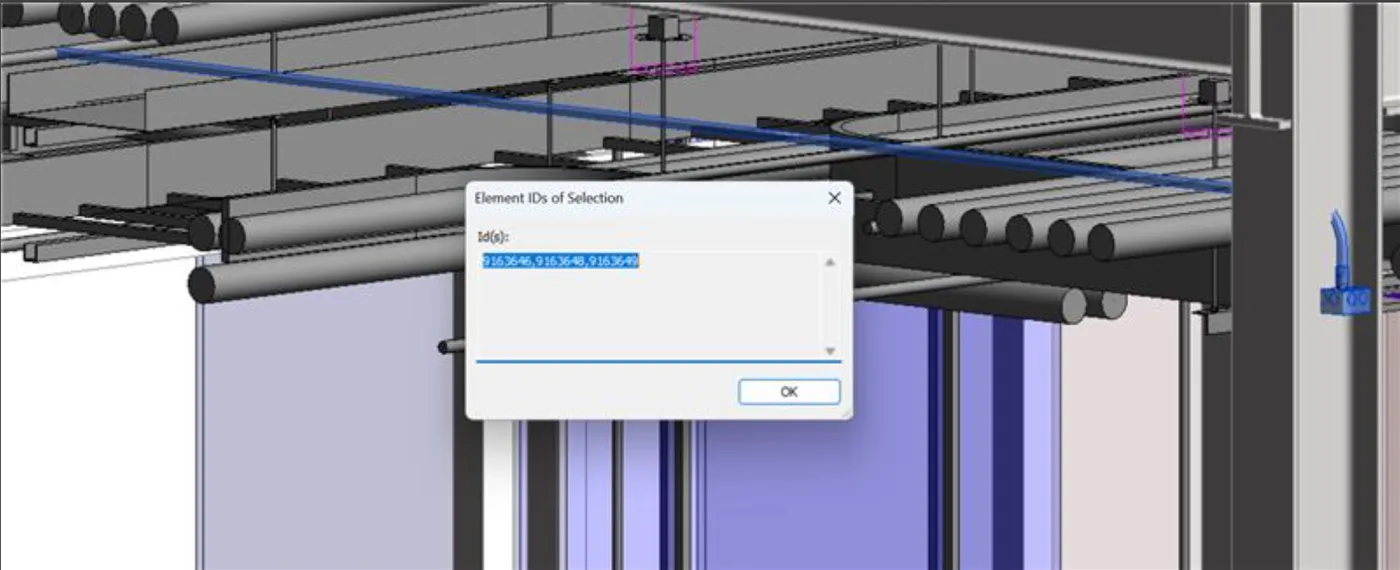
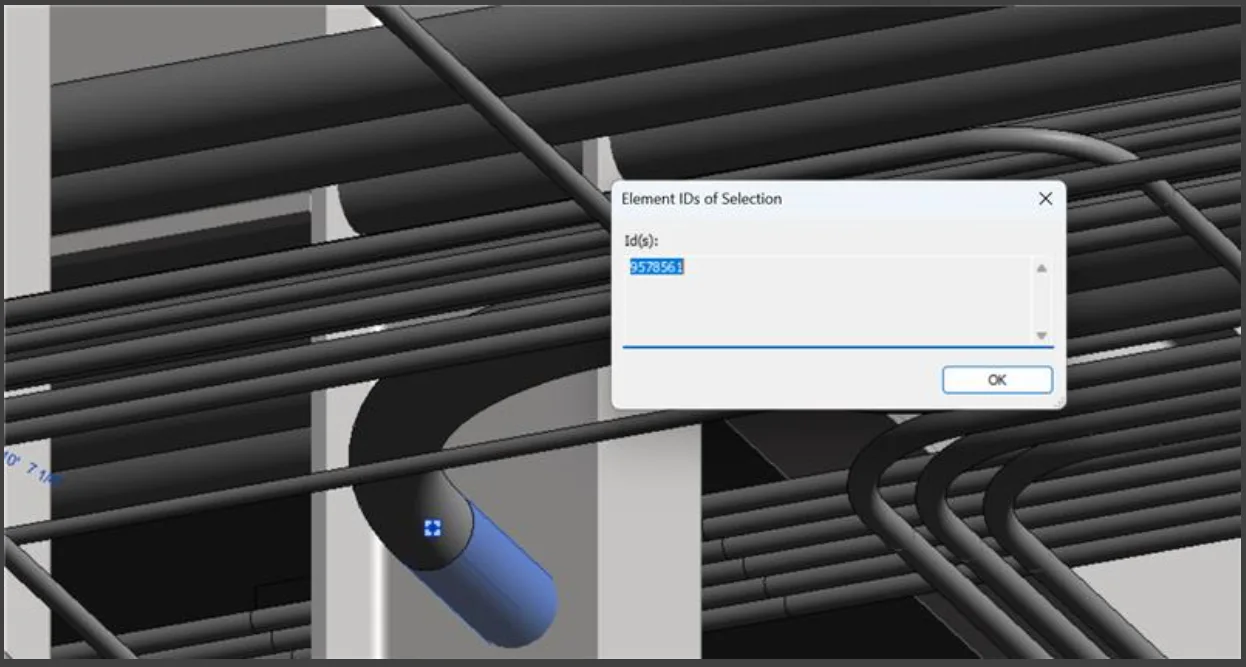
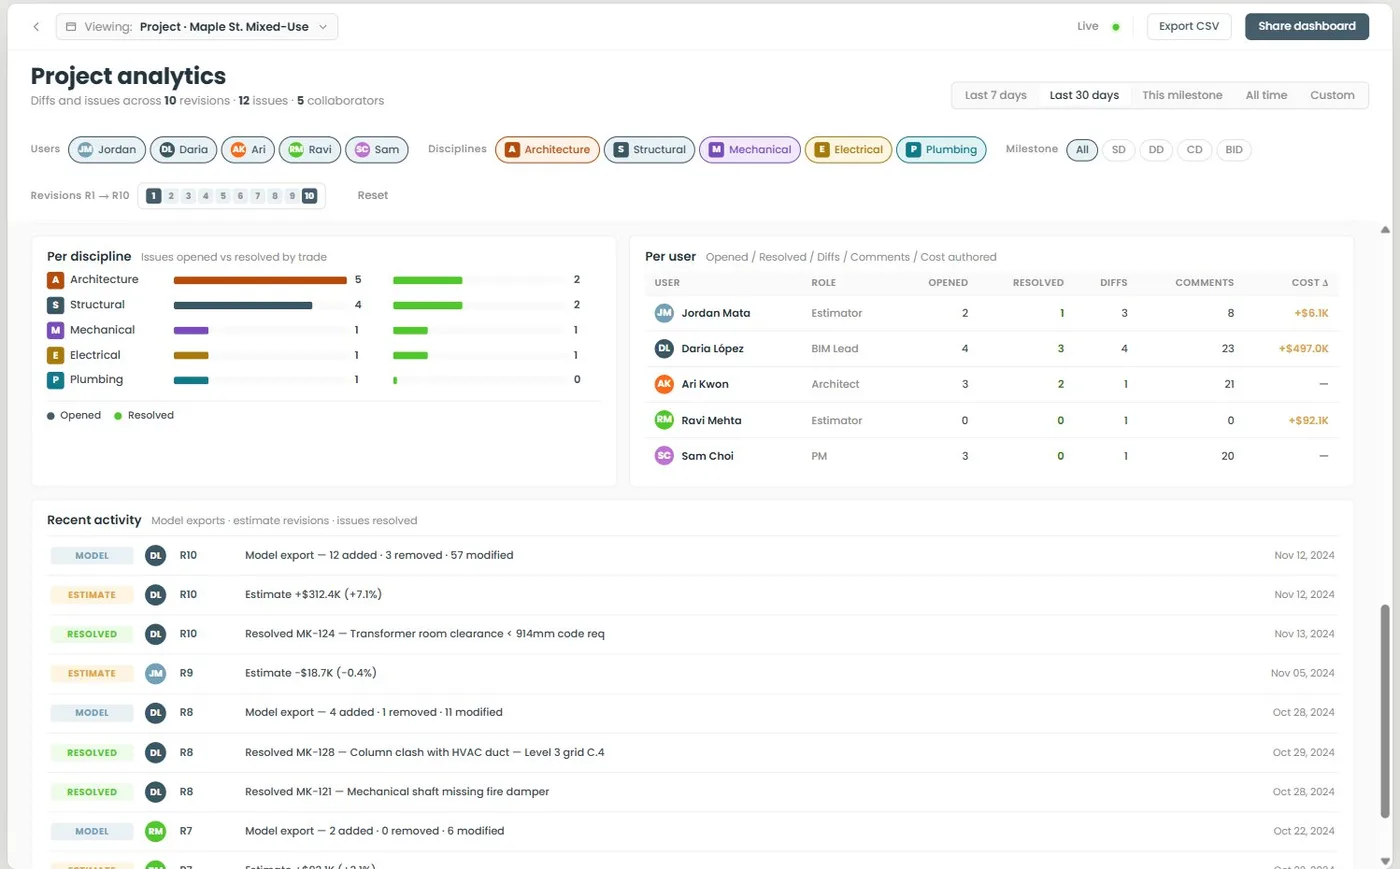
Issues were pinned to the geometry rather than described in email. #BIM-247 — a crane pad displacement on UMS-MH01 — carried the element ID, the assignee, the due date and the resolution on the record: move 7 feet north, add two 22-degree bends. #BIM-245 came from the field: a site coordinator flagged the NE manhole corner at 10.9 inches where the spec required a minimum of 18 inches below final grade, and the markup attached to element UMS71-MH01 rather than to a photo in a thread.
Tracking What Changed
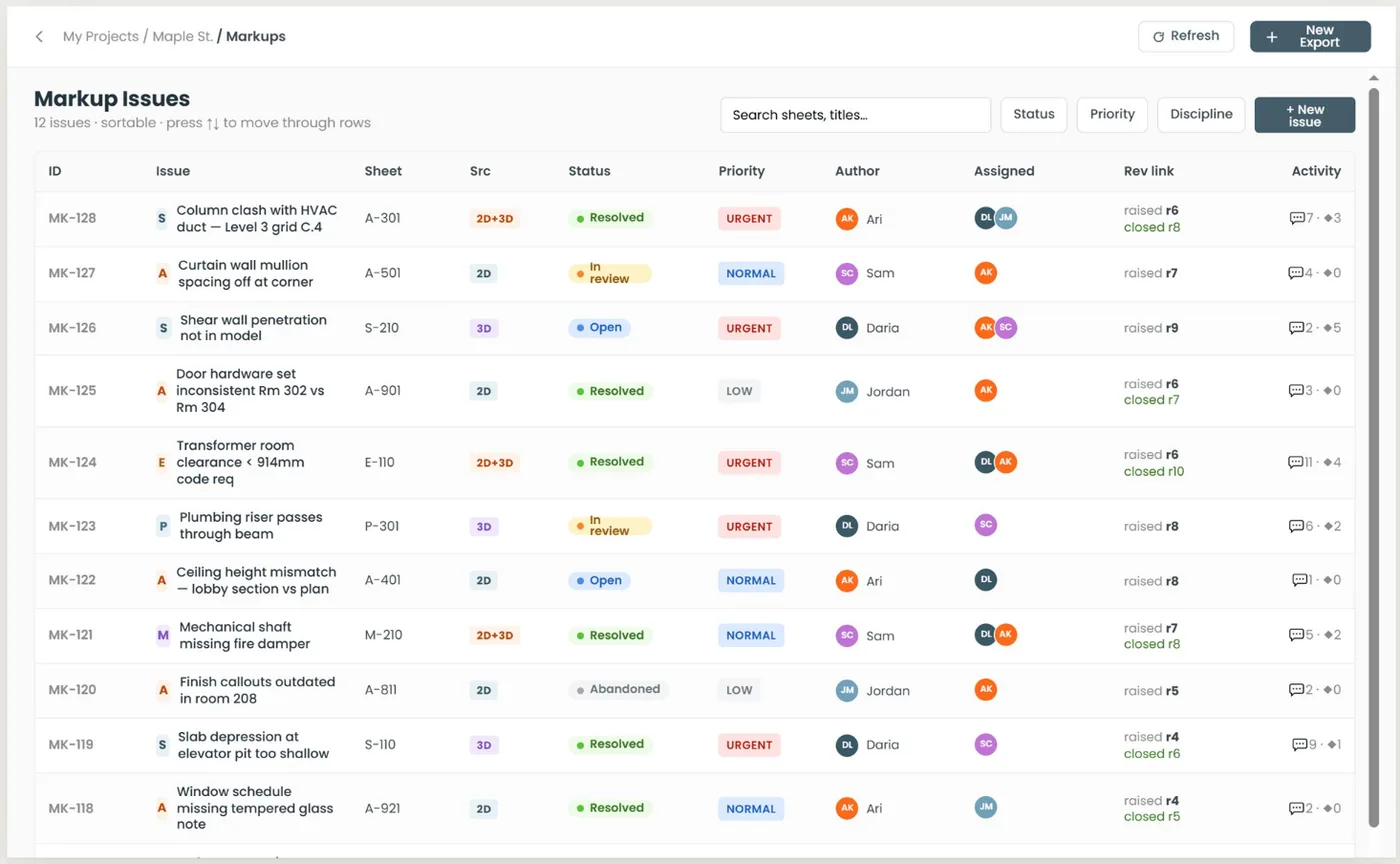
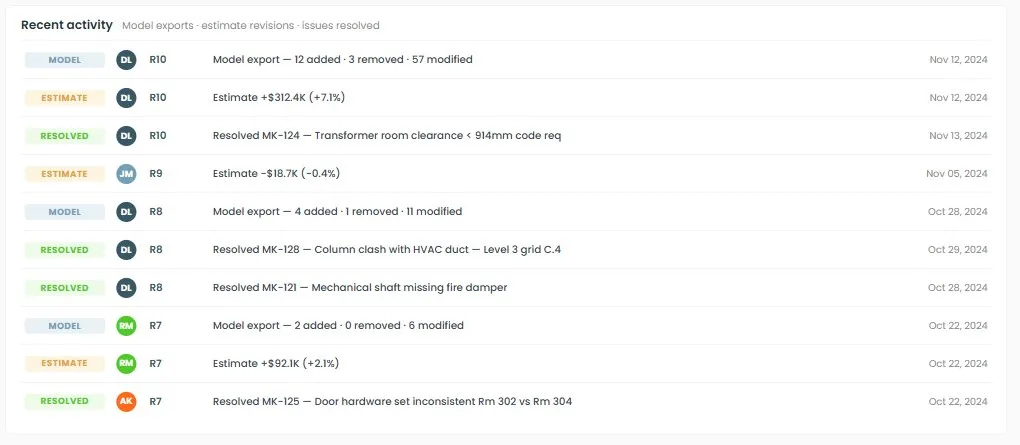
Every export became a versioned snapshot, so the question of what changed between two revisions was answered from the record rather than from memory. Element-level diffs showed what was added, removed and modified, sorted by category, with the element focused in 3D. The same diff told procurement what to reorder when a revision added a duct bank run or rerouted tray.
Field and Trade Coordination
Clash resolution ran multi-discipline alongside Procore, with issues assigned by trade and a full audit trail per item. Field findings from site coordinators and modelling changes from the BIM team landed in the same record instead of two parallel conversations, and procurement took its quantities from that same coordinated model.
Business Impact & Revenue Generation
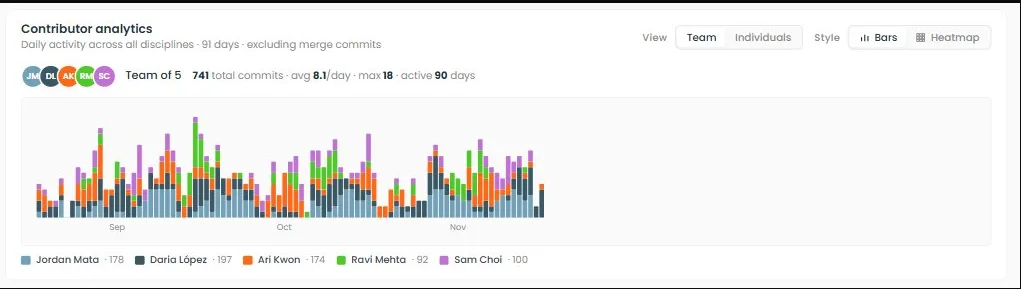
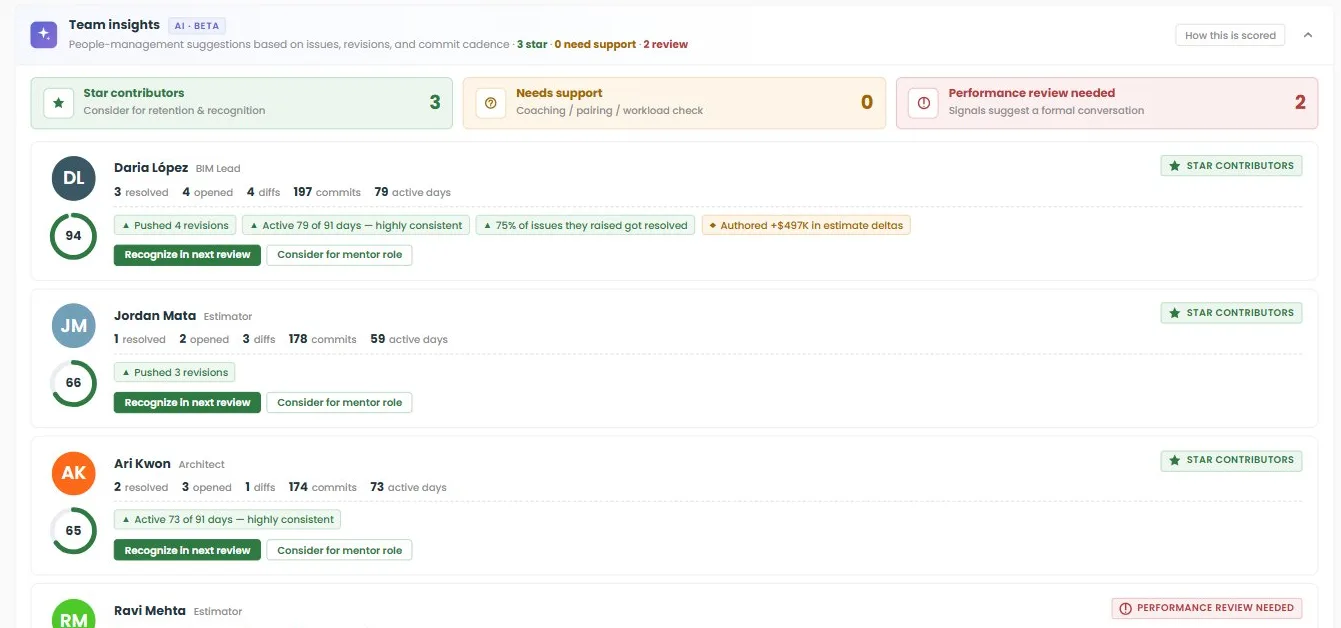
Team intelligence made throughput visible while there was still time to act on it. The Problem Solver Index — issues resolved, weighted by complexity, over average resolution time — put the BIM lead at 94 and one electrical contributor at 61 with a 7.1 hour average against the team's 2.1. Schedule by employee showed 11 of 24 tasks complete for that contributor against 19 of 20 for another who was ahead and available. That is a pairing decision you can make in the same week, not at the post-mortem.
Complete Case Study: Hyperscale Data Center — Central Utility Plant, Phase 2
The Challenge
Hyperscale delivery leaves no slack between design, procurement and the field, and the electrical scope touches everything: site power, underground duct banks, manholes, cable tray, temp power. Coordination problems on this kind of job are expensive in a specific way — a duct bank clash caught in the model costs a markup, the same clash caught after the pour costs demolition and schedule. The team needed a single record of what changed, who changed it, and what was still open, on a site where the model and the field were both moving.
The Solution
BidLight held the coordination record. Every model export was kept as a versioned snapshot rather than overwritten, so any two revisions could be compared element by element. Every issue attached to the Revit element it concerned, with an auto-captured 3D screenshot, an owner by trade and a due date — including field findings raised by site coordinators, which landed on the same record as modelling issues instead of in a separate email chain. Contribution and resolution rates were tracked per person so support could be moved to whoever needed it while the schedule could still absorb it. The coordinated model also served as the takeoff for procurement, so purchasing worked from the current revision.
The Results
Coordination ran on one record across the yard and the building — and the model that was clash-resolved was the model that was quantified for procurement. Issues carried element IDs, owners and resolutions — #BIM-241's fibre routing was confirmed and closed in 2.1 hours against a verified coupler pit alignment. Team throughput was visible per person and per discipline, surfacing a contributor at PSI 61 and 7.1 hours average resolution against a lead at PSI 94 and 2.1 hours, in time to pair them rather than review it afterwards.
Key Features
- Underground duct banks and manholes resolved against foundations before the pour
- Issues pinned to Revit elements with auto-captured 3D screenshots, assigned by trade
- Field findings and modelling changes on one record, not two email threads
- Element-level diffs between any two revisions, sorted by category
- Per-person and per-discipline throughput, with schedule status per employee
- Multi-discipline clash resolution run alongside Procore
- Takeoff for procurement from the same coordinated model
“Coordination on BidLight made the job easier for us in the field. Everything we needed was in one place.”
Martina Bacarella
AIA, NCARB member and founding principal of Martina Bacarella Architect. Licensed in NY and PA with expertise in new construction and historic building restoration.
Martina Bacarella Architect
“BidLight's automatic classification is a game-changer for complex projects. It's incredibly accurate and helped us win client trust in early design phases.”

The Estimation Challenge
Martina's team traditionally spent weeks on takeoffs for complex facilities, manually counting fixtures, measuring spaces, and calling dozens of subcontractors. With BidLight, quantities were extracted automatically from Revit models, classified materials instantly, and provided real-time pricing. When design changes occurred, what used to take days of re-estimation now happened in minutes. This speed allowed Martina to offer preliminary cost estimates as part of early design packages, creating a new revenue stream.
Featured Projects
Susquehanna Recreation Center
Susquehanna County, PA
2023
85,000 sq ft
Large Recreation Center
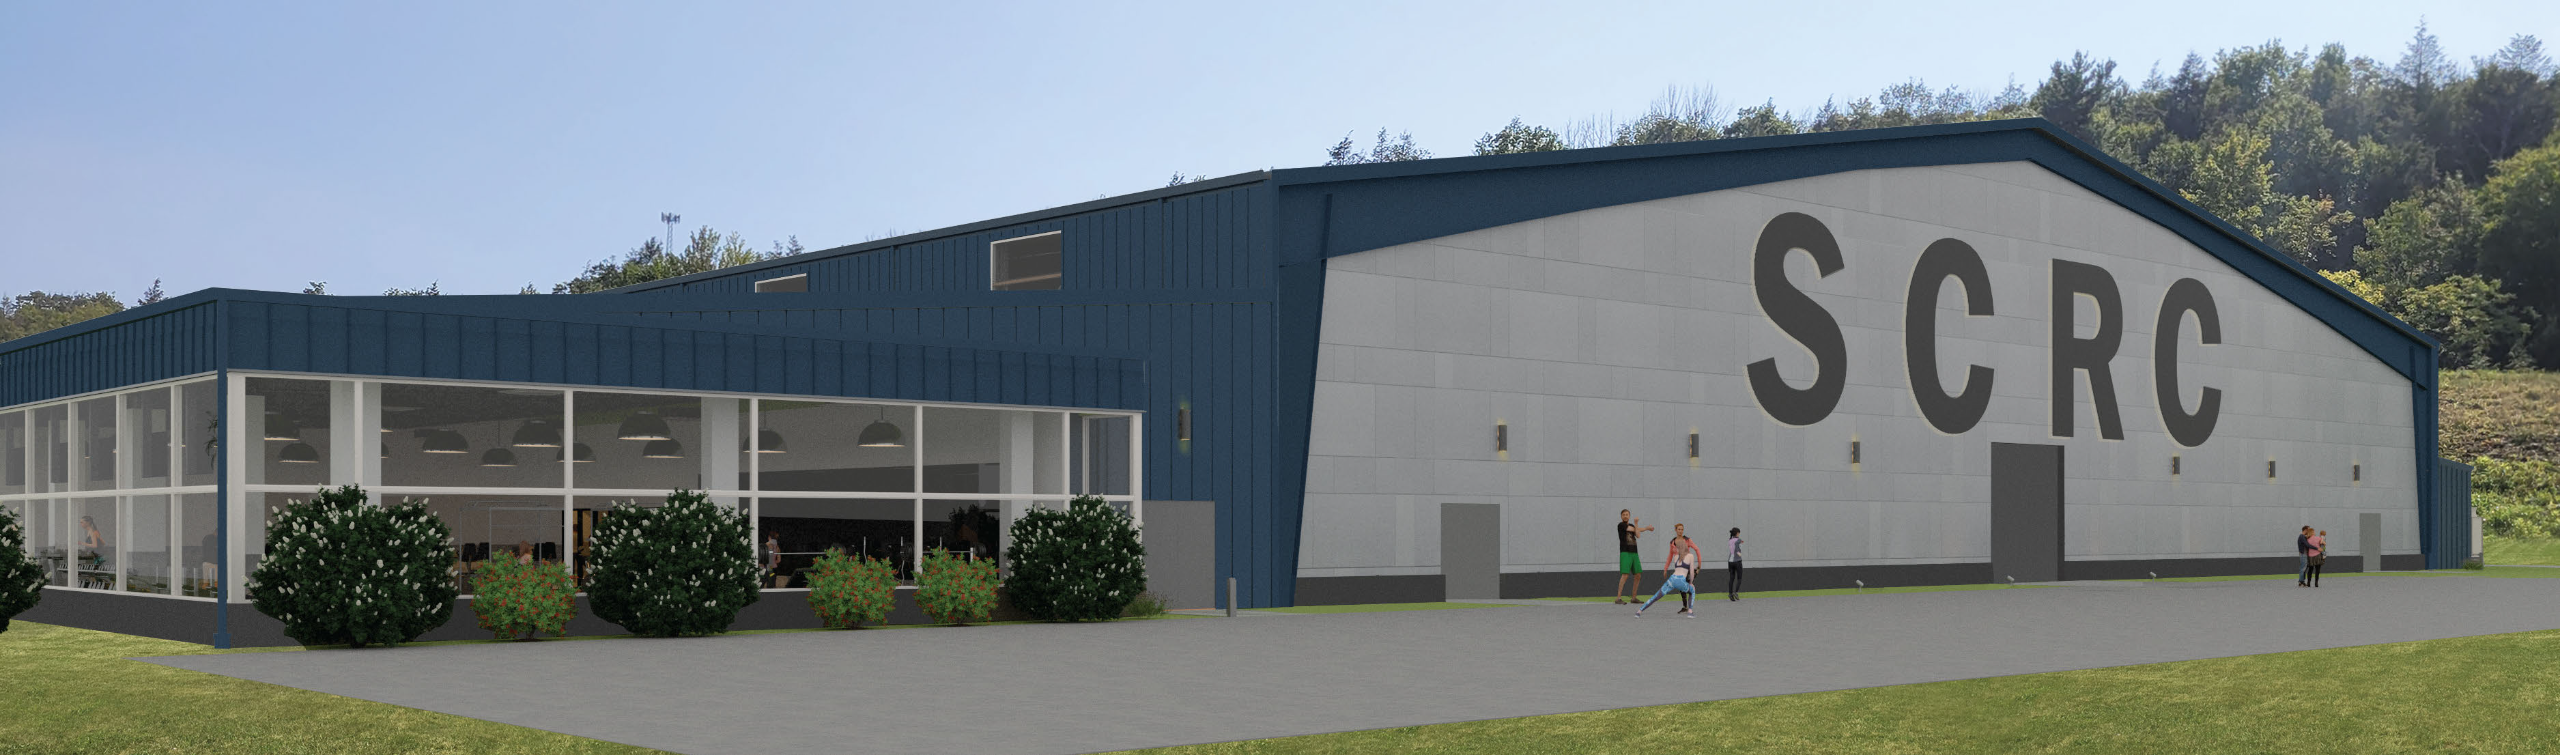
The Susquehanna County Recreation Center represents a transformative community investment, bringing year-round athletic and wellness facilities to rural Pennsylvania. The massive indoor turf field allows for soccer, football, and lacrosse activities regardless of weather, while the multi-court gymnasium hosts basketball, volleyball, and pickleball. The facility also includes a state-of-the-art fitness center, group exercise studios, a commercial kitchen and café, childcare facilities, and flexible community meeting spaces.
Project Impact
680
Hours Saved96%
Confidence$170k
Cost Saved$510k
ROI Value

How BidLight Transformed the Estimation Process
Traditional Takeoff Challenges
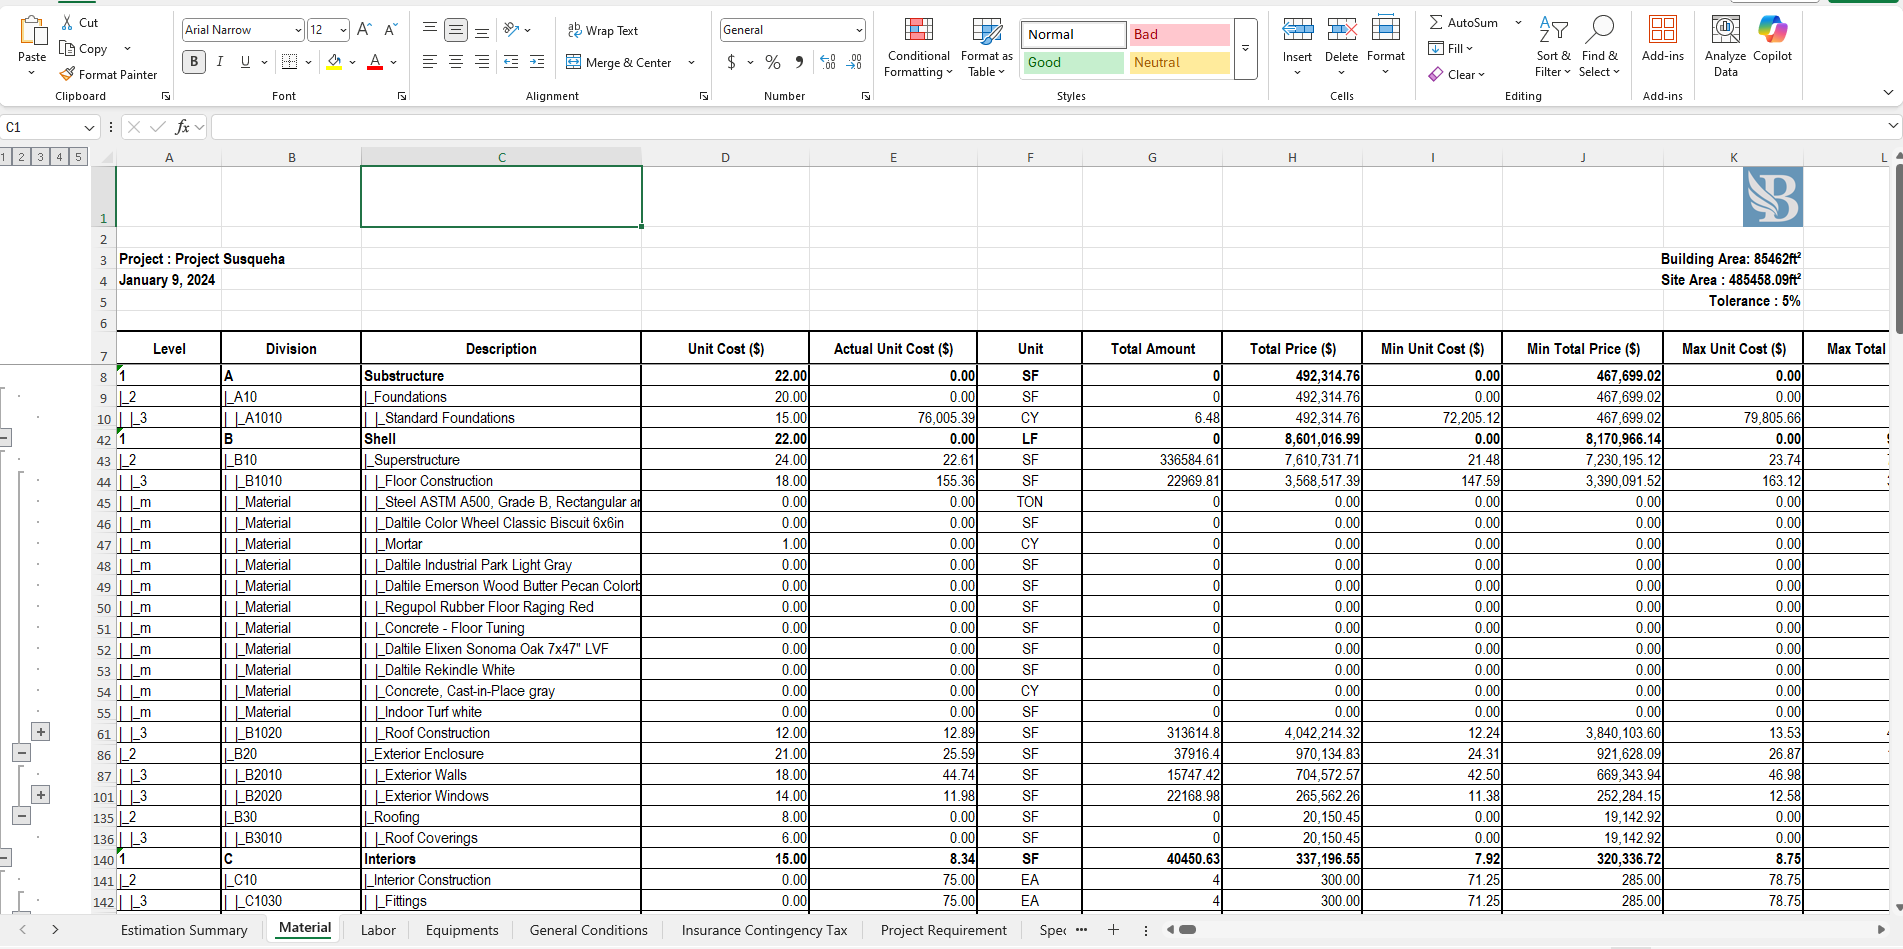
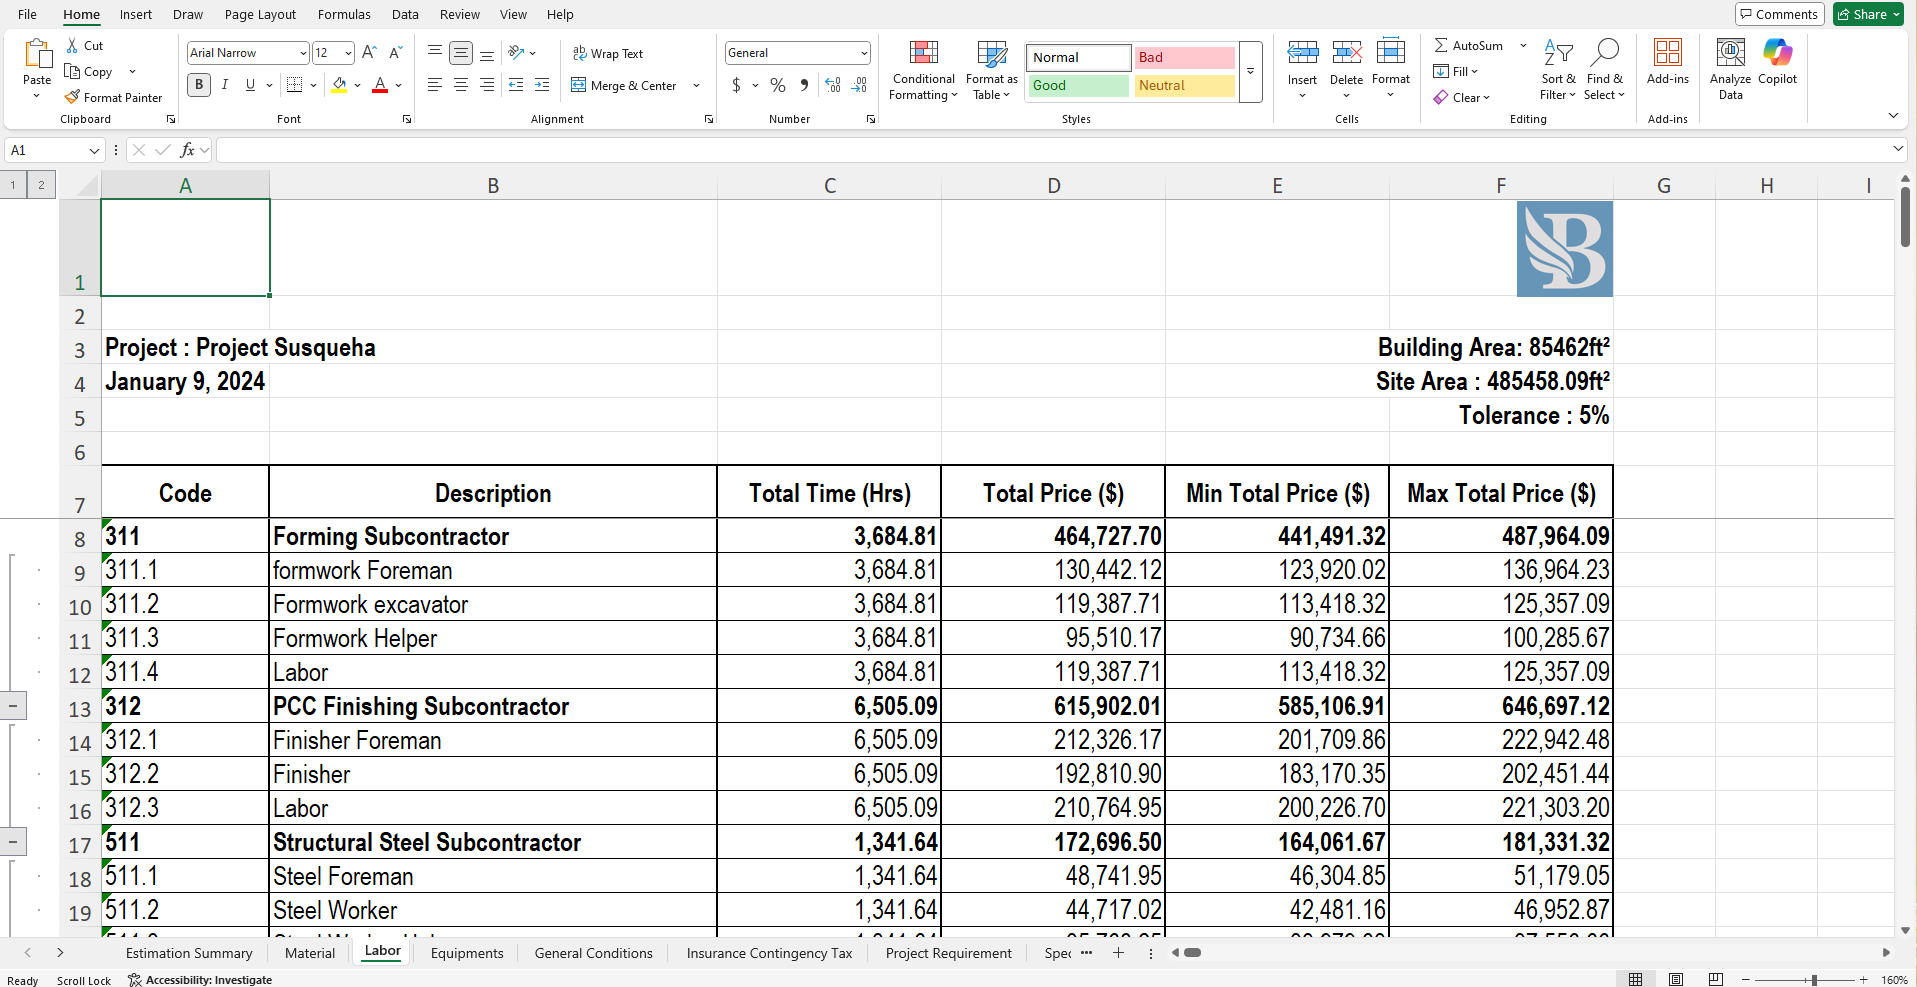
The project included over 2,000 light fixtures, 500+ HVAC diffusers, specialized sports flooring systems, retractable divider curtains, and commercial kitchen equipment. Manual takeoff would have required 3-4 estimators working for 2 weeks.
BidLight Solution
BidLight automatically identified and counted all fixtures from the Revit model in under 2 hours. The system recognized specialized equipment like scoreboards and gym dividers, pulling current pricing from multiple databases. This allowed Martina to defend design decisions with facts at her fingertips.
Design Changes Made Easy
When the client requested layout changes to add more meeting rooms, BidLight instantly recalculated quantities and costs. What would have been a 3-day manual revision took 30 minutes. Every revision showed cost impact in real time, eliminating blind spots.
Subcontractor Integration
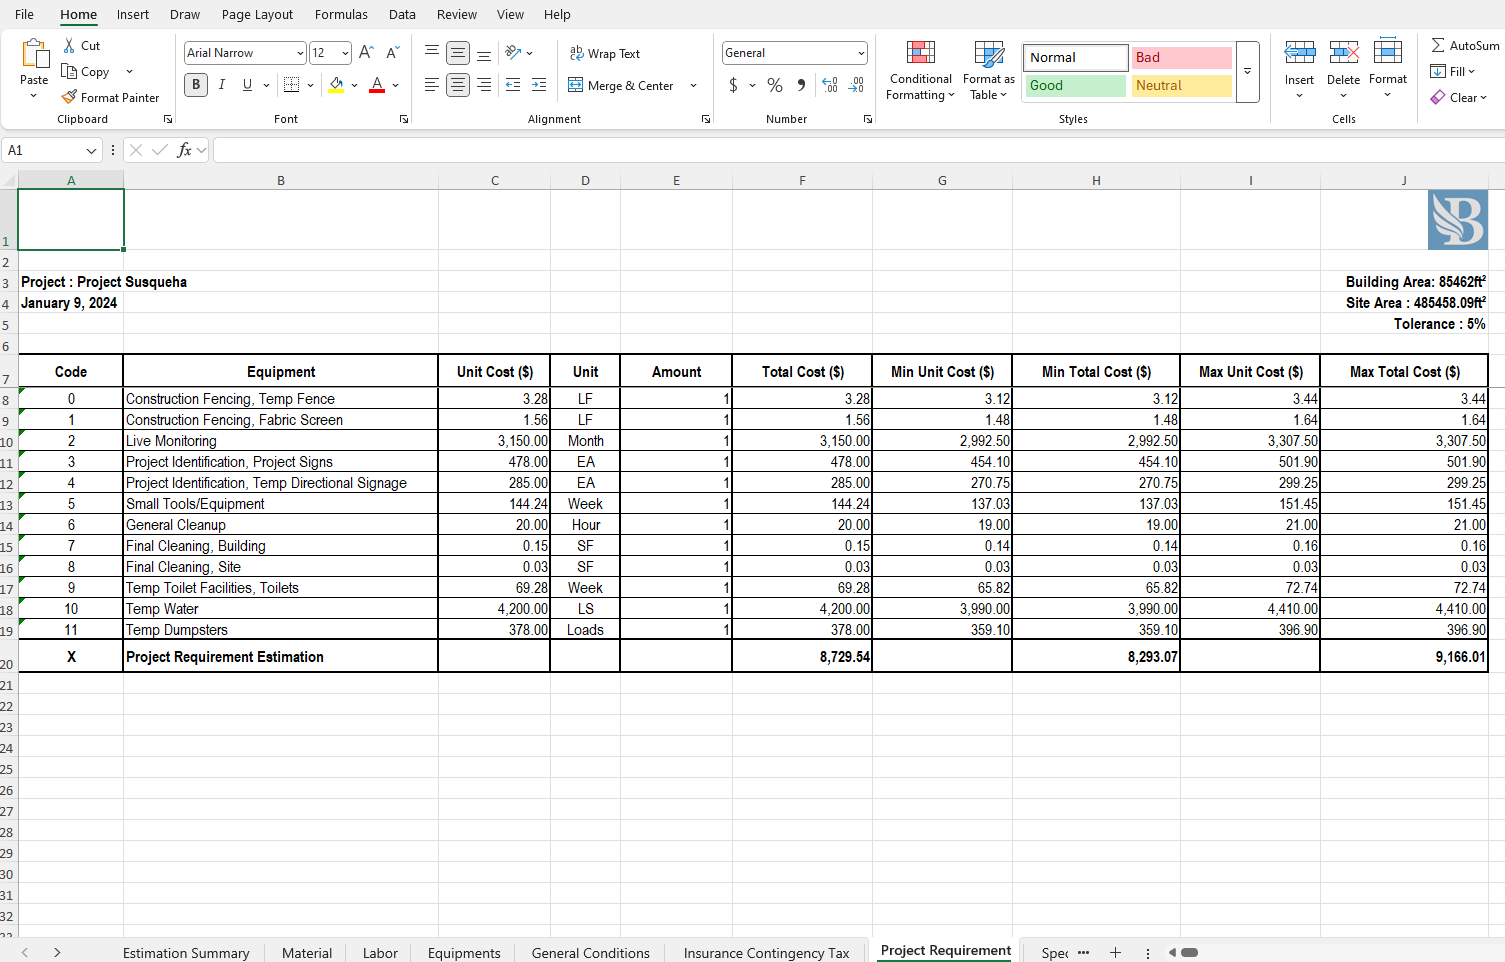
Instead of calling 20+ subcontractors, BidLight's database provided instant access to regional pricing for specialized trades like sports flooring and commercial kitchen installation.
Business Impact & Revenue Generation
By offering conceptual estimates during the schematic phase, Martina's firm added a new billable service. The county appreciated the cost transparency, leading to faster approvals and positioning her firm as both design and budget experts. This approach increased their win rate on public projects by 35%.
Complete Case Study: Susquehanna Recreation Center
The Challenge
The Susquehanna County Recreation Center presented unique challenges with its 85,000 square foot multi-purpose design. The project required precise estimation for a 56,000 square foot indoor turf field, multiple courts, exercise rooms, fitness center, childcare facilities, and commercial kitchen - all while maintaining strict budget constraints. The county needed cost certainty before committing to the project.
The Solution
Using BidLight's automatic classification, Martina's team could quickly categorize and estimate costs for diverse facility components. The platform's integration with Revit allowed real-time cost tracking as designs evolved, ensuring budget compliance throughout the project lifecycle. Martina labeled estimates as 'preliminary conceptual budgets' to manage liability while providing valuable early-stage cost guidance.
The Results
Achieved 680 hours of time savings, 96% client confidence rating, and $170,000 in cost savings while successfully implementing all planned amenities within budget. The firm now charges for feasibility studies that include BidLight cost modeling, generating additional revenue.
Key Features
- 56,000 sq ft indoor turf field estimation with real-time updates
- Complex MEP system cost analysis - know instantly what changes cost
- Multi-purpose room configurations - adapt estimates with ease
- Commercial kitchen equipment budgeting - skip the estimation bottleneck
- Childcare facility compliance costing - build trust with data
“Having cost estimates during conceptual design gave us the confidence to move forward. It showed the architects understood both our vision and our budget constraints.”
890 Broadway Historic Preservation
Manhattan, NY
2022
64,000 sq ft
Historic Building Restoration
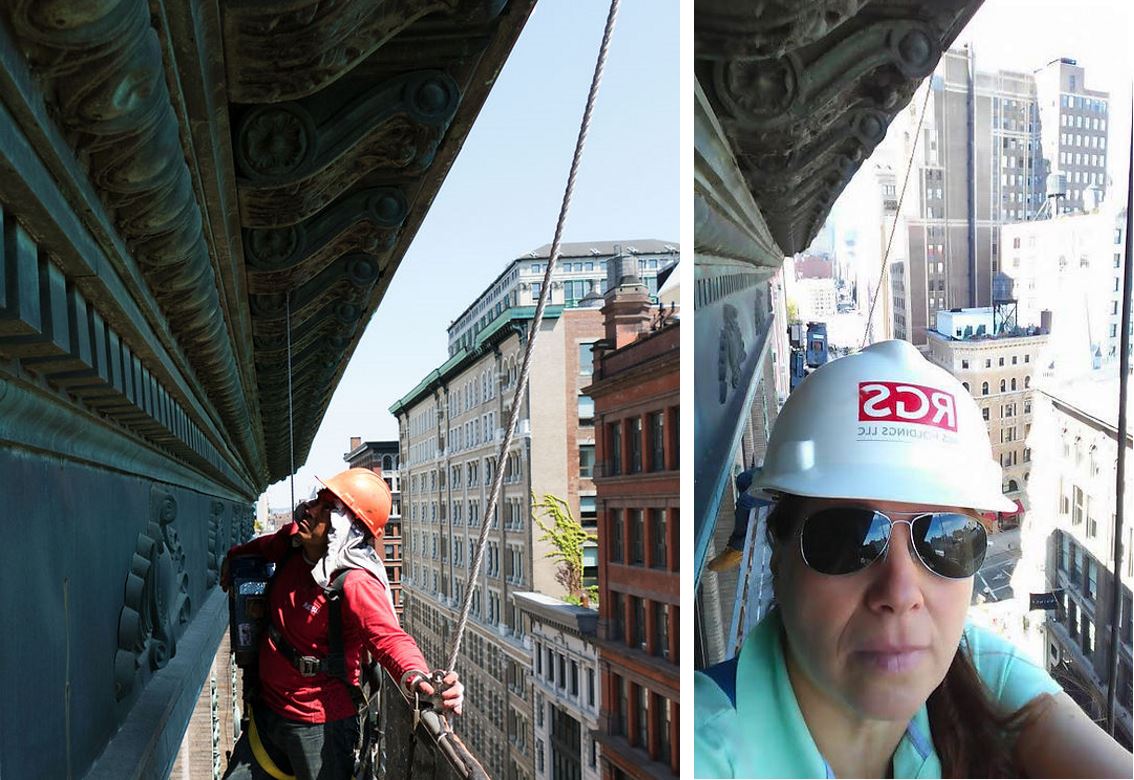
890 Broadway stands as a testament to New York's architectural heritage. This 8-story building, constructed in 1896, features glazed Roman brick facades, ornate terracotta capitals, copper cornices, and limestone details. The restoration project required meticulous attention to historical accuracy while upgrading the building to meet modern performance venue requirements for its prestigious tenants, Ballet Tech and the American Ballet Theater.
Project Impact
768
Hours Saved94%
Confidence$192k
Cost Saved$576k
ROI Value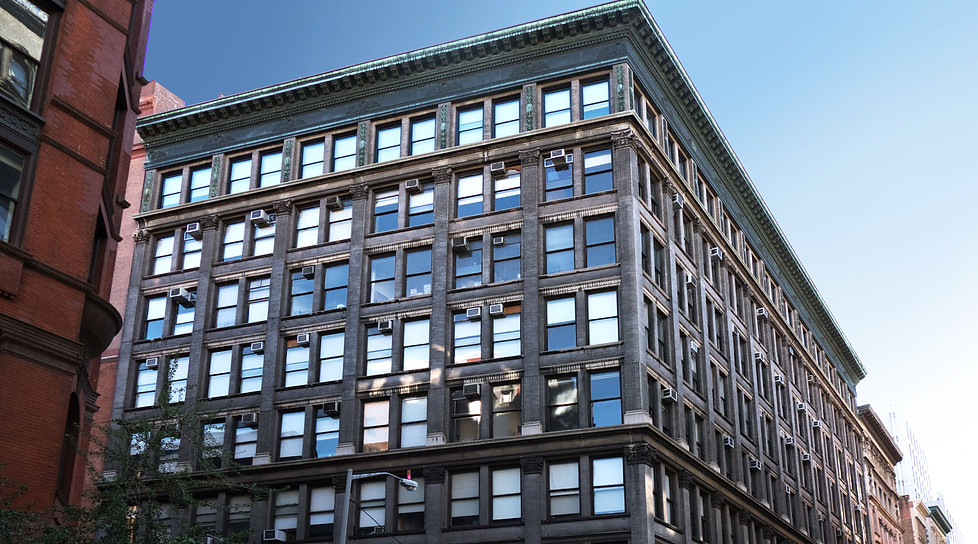
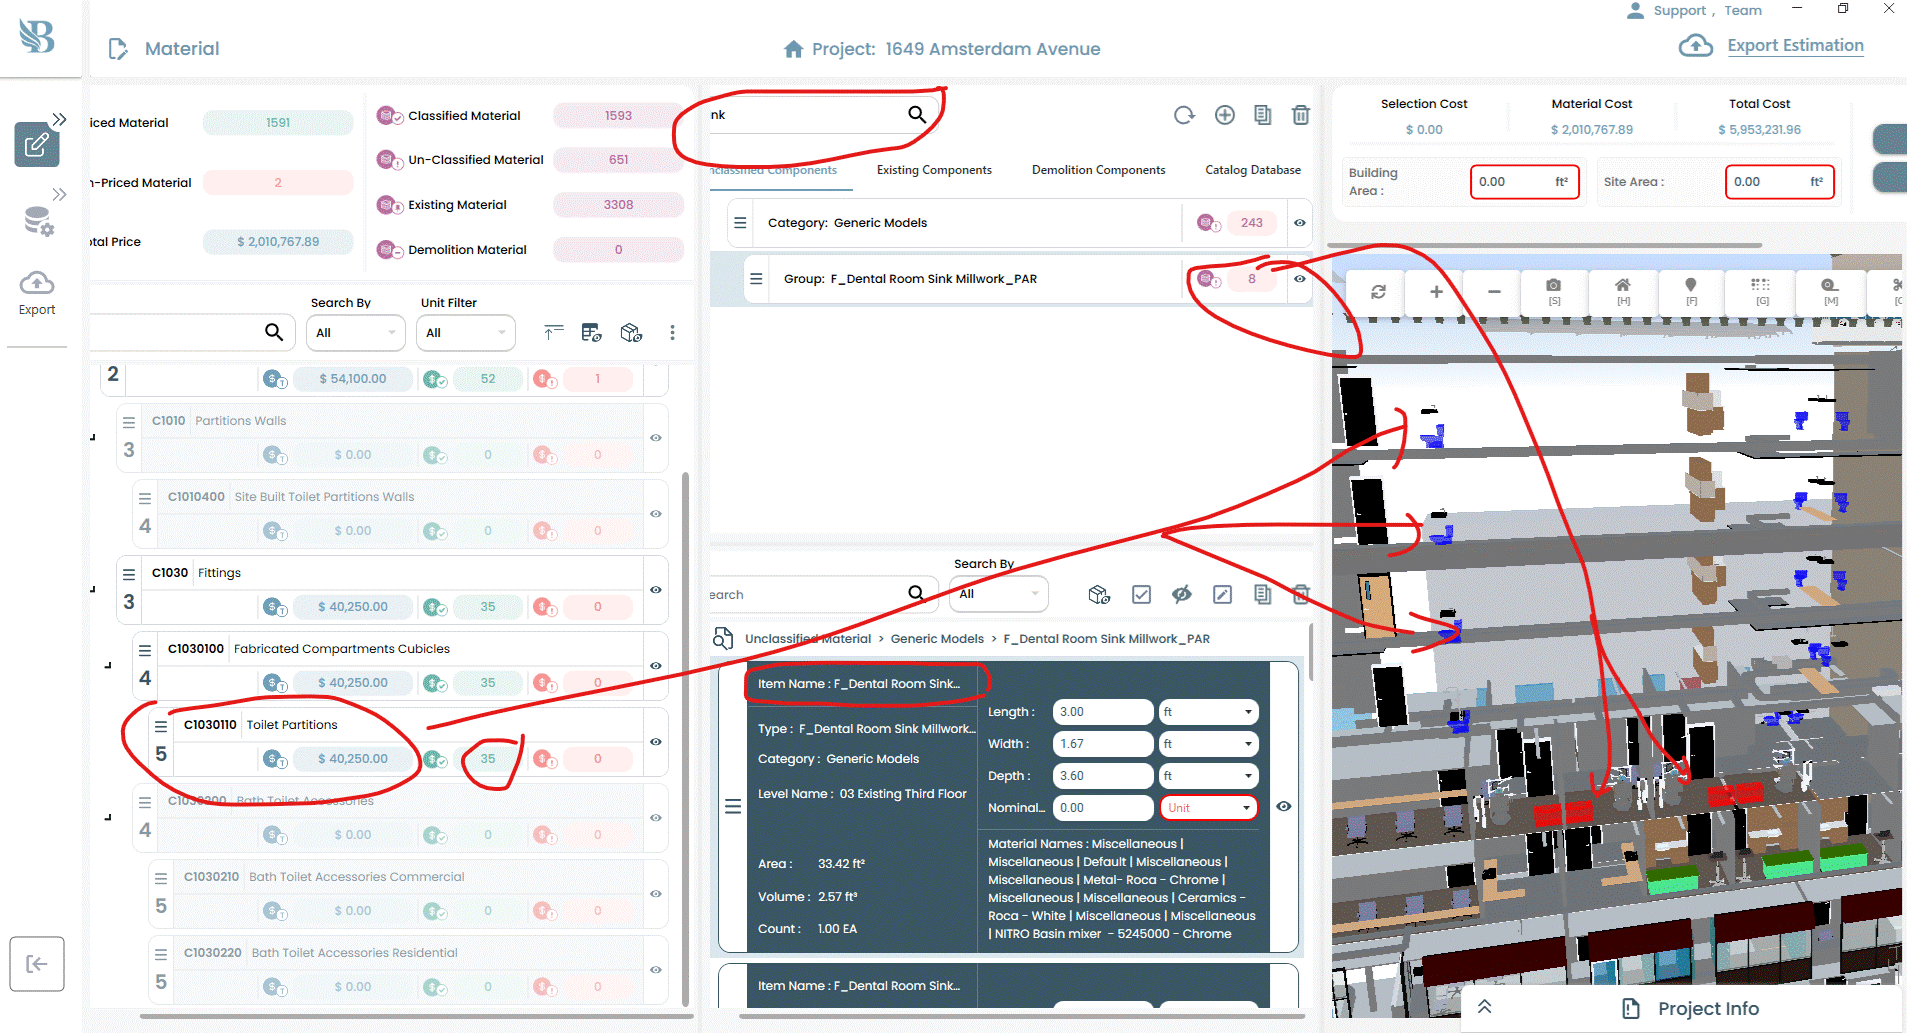
How BidLight Transformed the Estimation Process
Traditional Takeoff Challenges
Historic restoration required detailed documentation of thousands of terracotta pieces, decorative ironwork, and custom millwork profiles. Each element needed individual assessment and specialized contractor pricing. Estimators were too slow and too expensive for the tight project timeline.
BidLight Solution
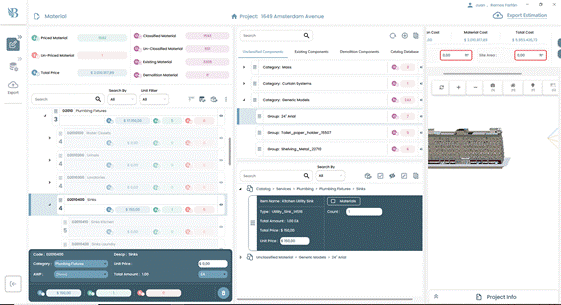
BidLight's image recognition helped catalog facade elements, while its historic materials database provided accurate restoration costs. The system connected to specialty restoration contractor networks for precise quotes. This gave Martina the ability to justify design decisions with numbers, fast.
Design Changes Made Easy
When the Landmarks Commission requested additional facade details be restored, BidLight quickly assessed the scope change and provided updated costs within hours instead of days. No more panic about new costs and contracts - every revision showed cost impact in real time.
Subcontractor Integration
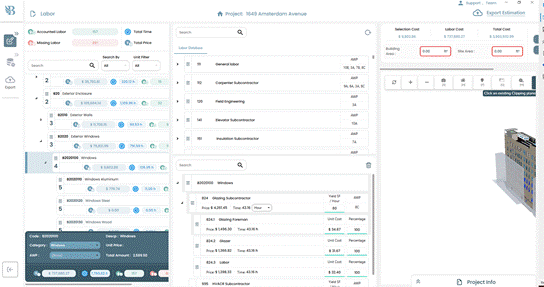
BidLight's network included specialized historic restoration contractors, eliminating weeks of phone calls and site visits for quotes on custom terracotta and metalwork restoration. The platform's done-for-you service option handled complex material sourcing.
Business Impact & Revenue Generation
The ability to provide quick, accurate estimates for historic work helped Martina's firm stand out in RFPs. By showing cost control expertise alongside preservation knowledge, they increased their success rate on landmark projects. The firm now offers BidLight-powered feasibility studies as a separate service.
Complete Case Study: 890 Broadway Historic Preservation
The Challenge
890 Broadway, an 8-story building from 1896 in Manhattan's Ladies Mile Historic District, required meticulous restoration of its glazed Roman brick, terracotta capitals, copper cornice, limestone sills, and water tables - all while maintaining historical accuracy and meeting modern safety codes.
The Solution
BidLight's platform provided detailed cost breakdowns for specialized restoration materials and techniques. The system helped track expenses for hanging scaffolds, facade repairs, decorative cast iron lintels, and compliance with NYC Landmarks Preservation Commission requirements.
The Results
The restoration was completed with 94% client satisfaction, saving $192,000 through accurate material predictions and efficient scheduling. The project generated $576,000 in value while preserving the building's historic character.
Key Features
- Historic material cost database
- Specialized restoration technique pricing
- Landmark compliance cost tracking
- Facade restoration estimation
- Period-accurate material sourcing
Ricardo Torres
Award-winning architect specializing in sustainable commercial design with over 15 years of experience in creating innovative spaces.
AECIS Arkitektura
“BidLight transformed how we approach project estimation. What used to take weeks now takes hours. Finally, estimates that speak our language—Revit.”

The Estimation Challenge
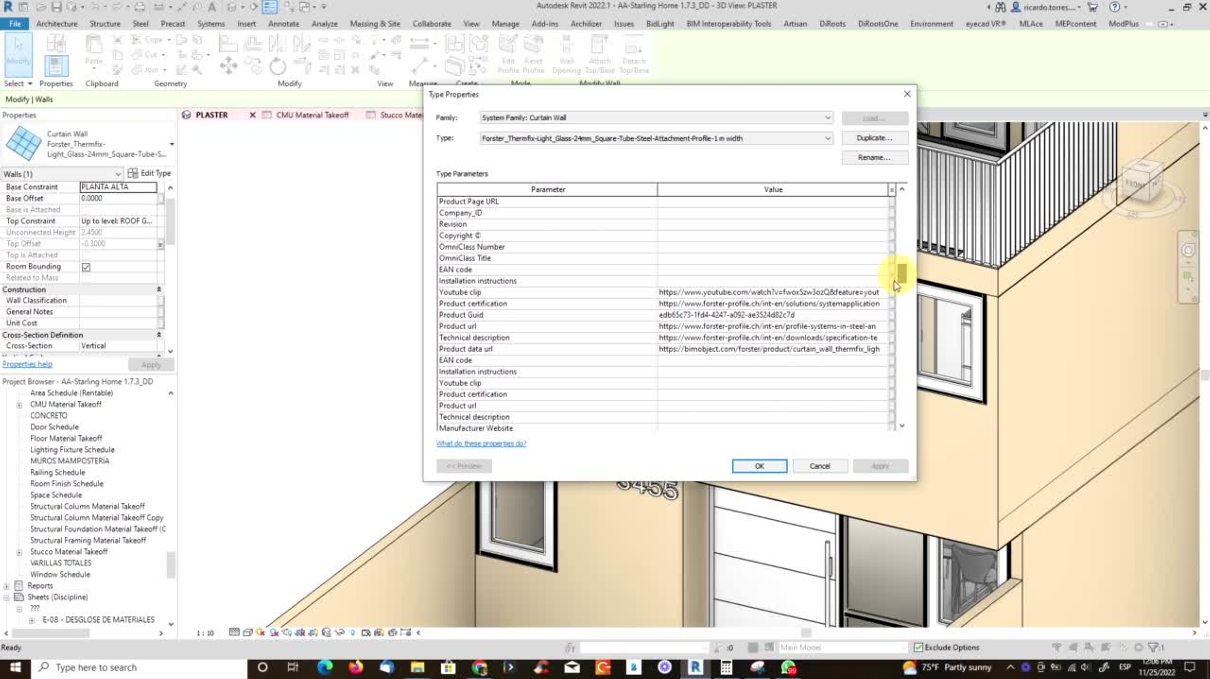
Ricardo's innovative modular designs created unique estimation challenges. Each module required detailed component lists, sustainable material specifications, and coordination with prefab manufacturers. BidLight learned from his modular library, automatically applying assemblies across projects and instantly calculating costs for custom configurations. This capability allowed Ricardo to show clients real-time cost impacts during design meetings, closing projects faster.
Featured Projects
Koncept Home
Barcelona, Spain
2023
25,000 sq ft
Modular Residential Complex
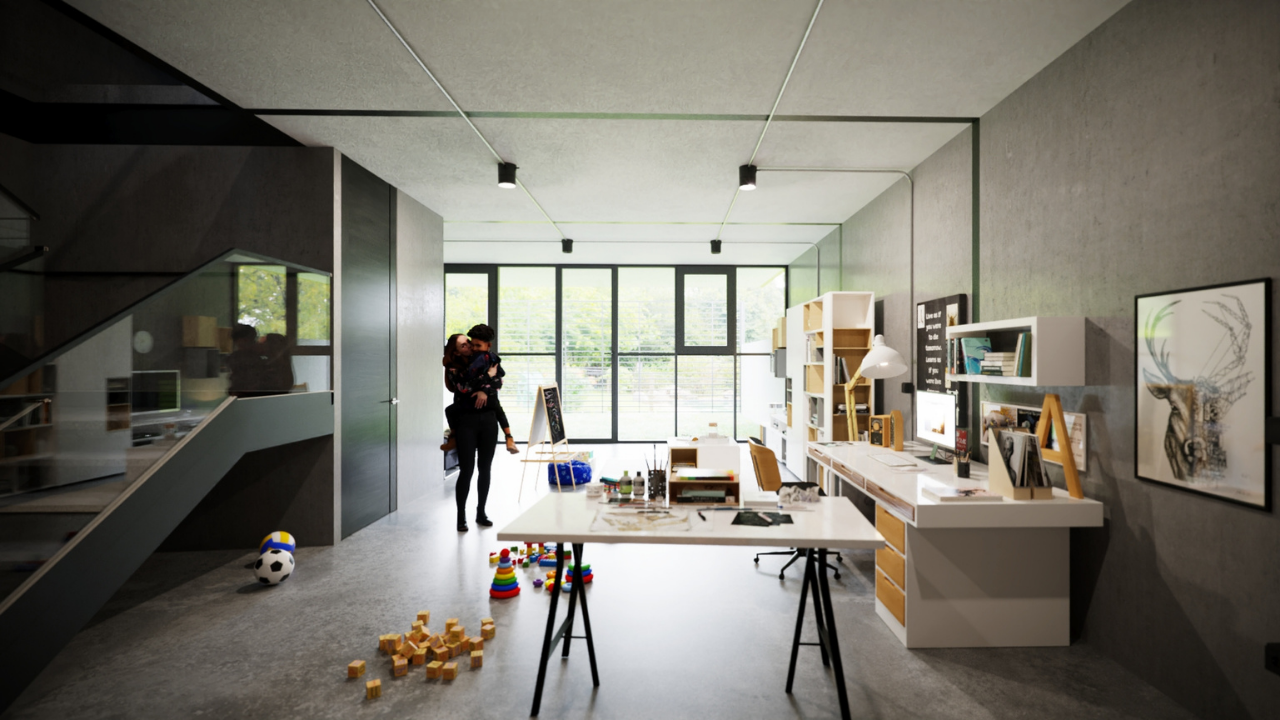
Koncept Home reimagines urban residential living through innovative modular construction. Each unit is prefabricated with sustainable materials, featuring solar panels, rainwater harvesting, and passive cooling systems. The complex includes shared green spaces, community gardens, and electric vehicle charging stations, creating a blueprint for future sustainable communities.
Project Impact
160
Hours Saved95%
Confidence$40k
Cost Saved$120k
ROI Value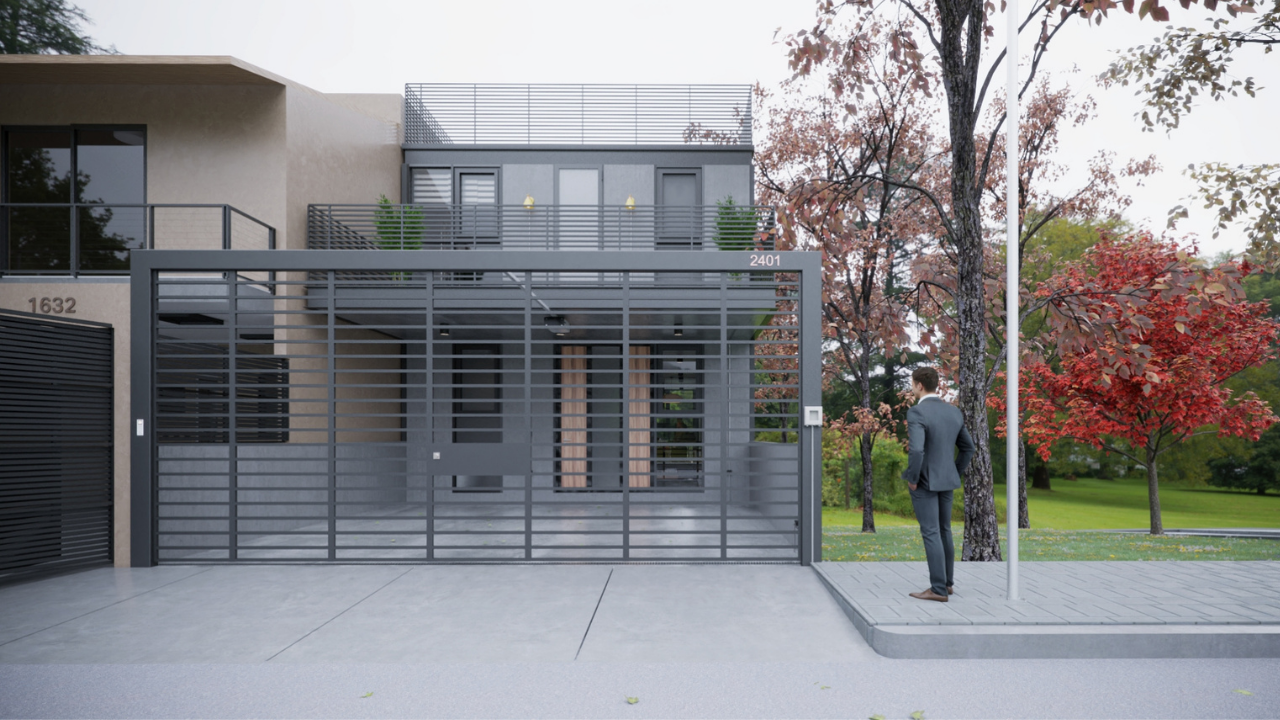
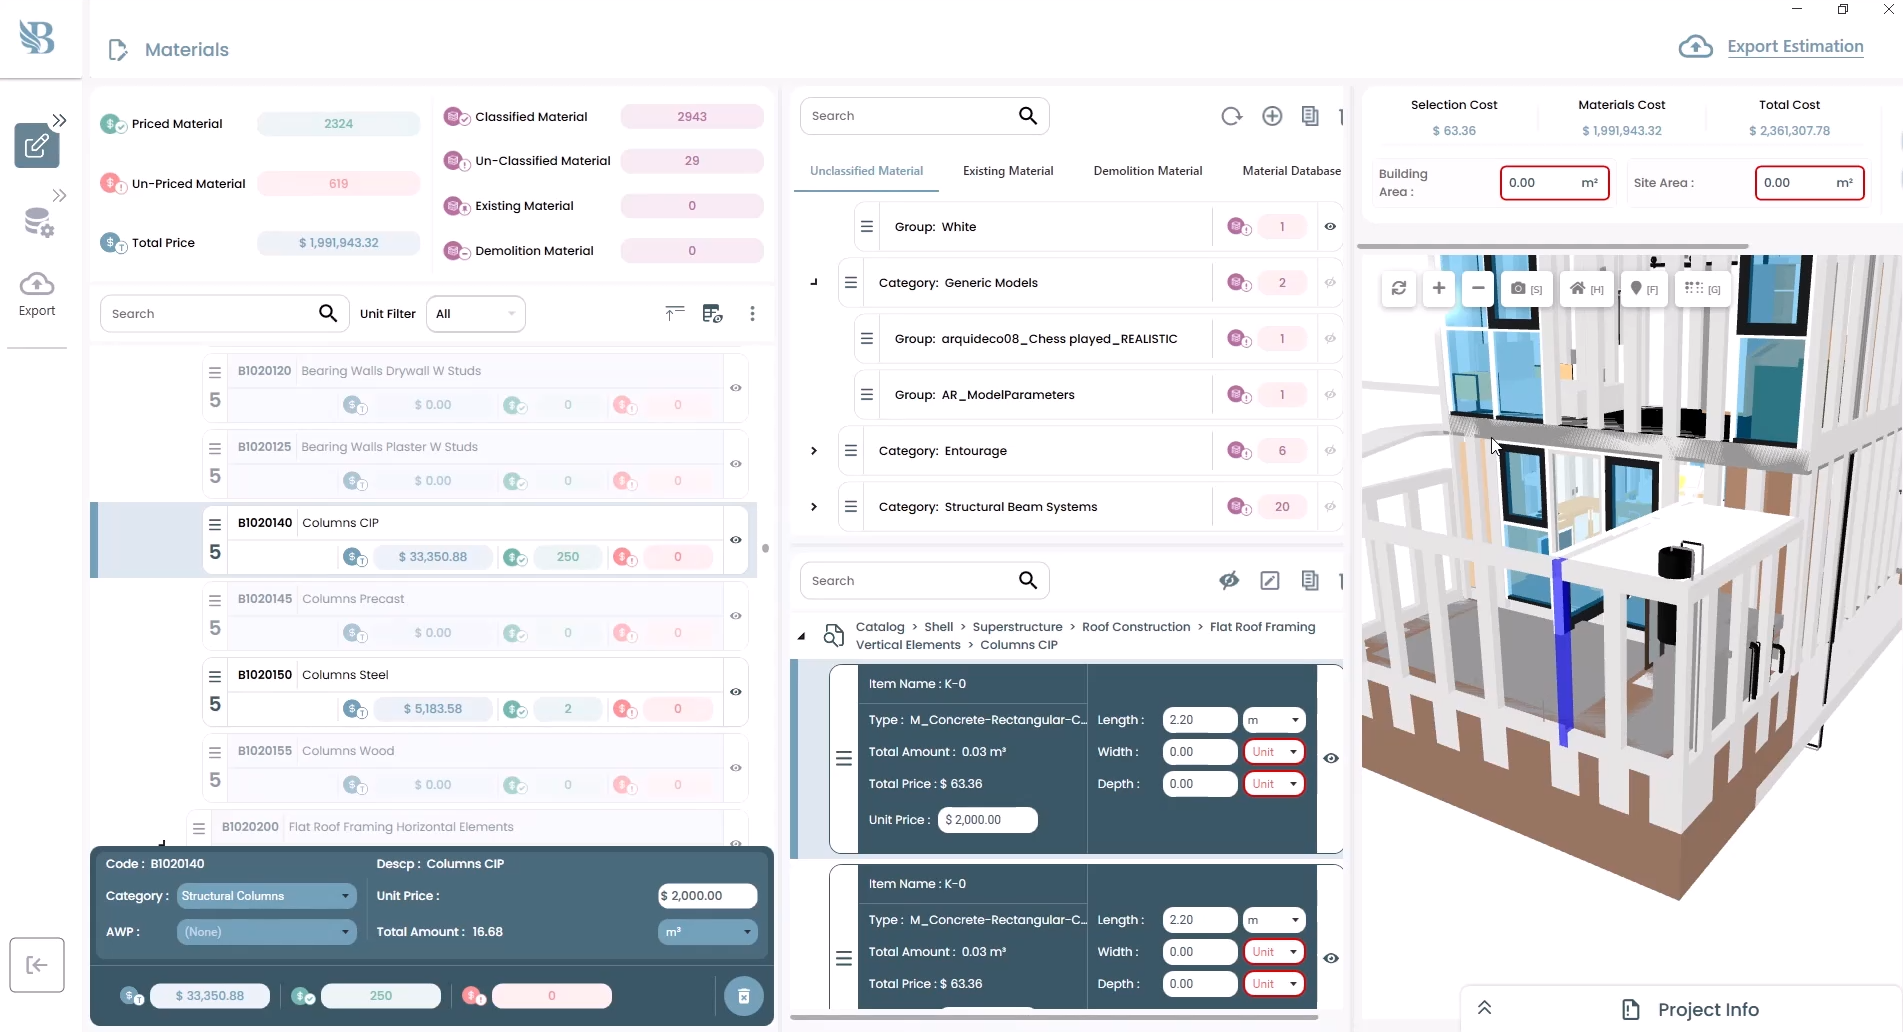
How BidLight Transformed the Estimation Process
Traditional Takeoff Challenges
Modular construction required precise counts of repeating elements across 40 units, each with slight customizations. Sustainable materials needed special sourcing and pricing research. The firm was tired of spending hours estimating each variation.
BidLight Solution
BidLight's pattern recognition identified modular assemblies and automatically applied them across all units, adjusting for customizations. The sustainable materials database provided instant green certification compliance costs. Say goodbye to ambiguity—real-time estimates appeared as Ricardo modeled in Revit.
Design Changes Made Easy
When clients requested balcony additions to half the units, BidLight recalculated structural requirements and costs in real-time, maintaining the project timeline. Clients kept changing the design, but BidLight adapted with ease—no manual recalcs needed.
Subcontractor Integration
BidLight connected directly with modular manufacturers' pricing systems, providing real-time quotes for custom module configurations without manual RFQs. This skipped the bottleneck of waiting for estimator responses.
Business Impact & Revenue Generation
By showcasing cost control during early design phases, Ricardo's firm now charges for feasibility studies. The ability to instantly show cost impacts of sustainable materials helped them upsell eco-friendly options. Their win rate on sustainable projects increased by 40%.
Complete Case Study: Koncept Home
The Challenge
Koncept Home's modular design approach required precise coordination of prefabricated components, sustainable materials, and custom assemblies. Traditional estimation methods struggled with the complexity of modular construction and sustainable material sourcing.
The Solution
BidLight analyzed the modular components and automatically classified materials based on sustainability criteria. The platform provided real-time cost updates as design iterations evolved, ensuring budget alignment throughout the project.
The Results
The project achieved 160 hours of time savings, 95% client confidence, and $40,000 in cost reductions through optimized material selection and accurate modular component pricing.
Key Features
- Modular component cost tracking
- Sustainable material database
- Custom assembly estimation
- Real-time design iteration costing
John Myklebust
John Myklebust, AIA Emeritus, IESNA, IDA - Seasoned architect and lighting designer with decades of experience spanning architectural design, theater lighting, and project management.
M CO Design, Inc.
“The integration with Revit is seamless. BidLight has become an essential part of our workflow. Cut our budgeting time by 80%.”
The Estimation Challenge
John's expertise in lighting design meant projects had complex electrical and control systems. Traditional estimation required extensive coordination with lighting manufacturers and controls specialists. BidLight's specialized lighting database and automated fixture scheduling reduced weeks of catalog research to hours of verification. The on-premise cloud offering was perfect for John's enterprise clients who required data security.
Featured Projects
Smokey House Visitor Center
Wisconsin
2023
15,000 sq ft
Educational/Visitor Center
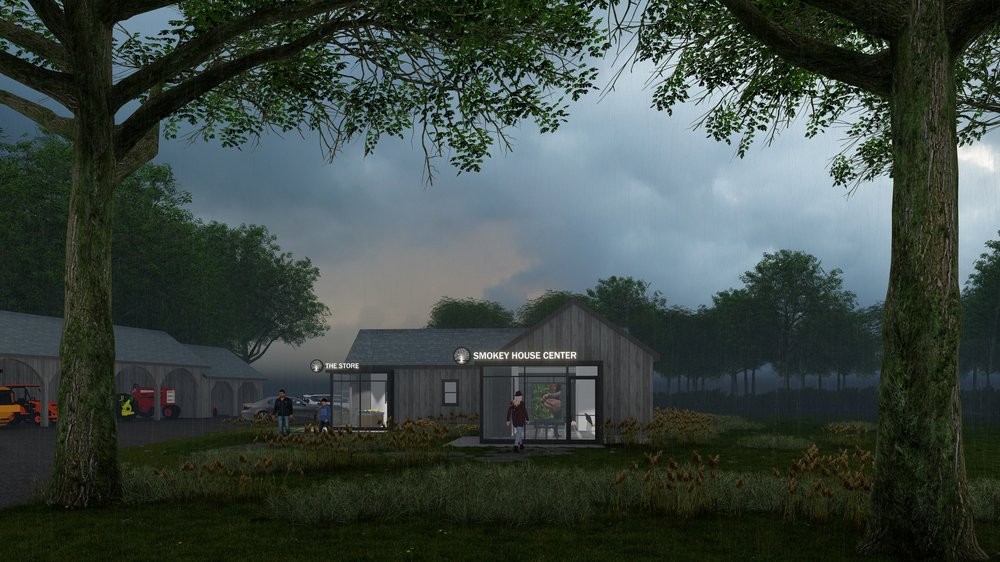
The Smokey House Visitor Center serves as both an educational facility and a living laboratory for climate adaptation strategies. The building itself demonstrates sustainable construction techniques, while interactive exhibits teach visitors about regenerative agriculture, forest management, and ecosystem restoration. The center anchors a 5,000-acre property where innovative land management practices are tested and refined.
Project Impact
144
Hours Saved98%
Confidence$36k
Cost Saved$108k
ROI Value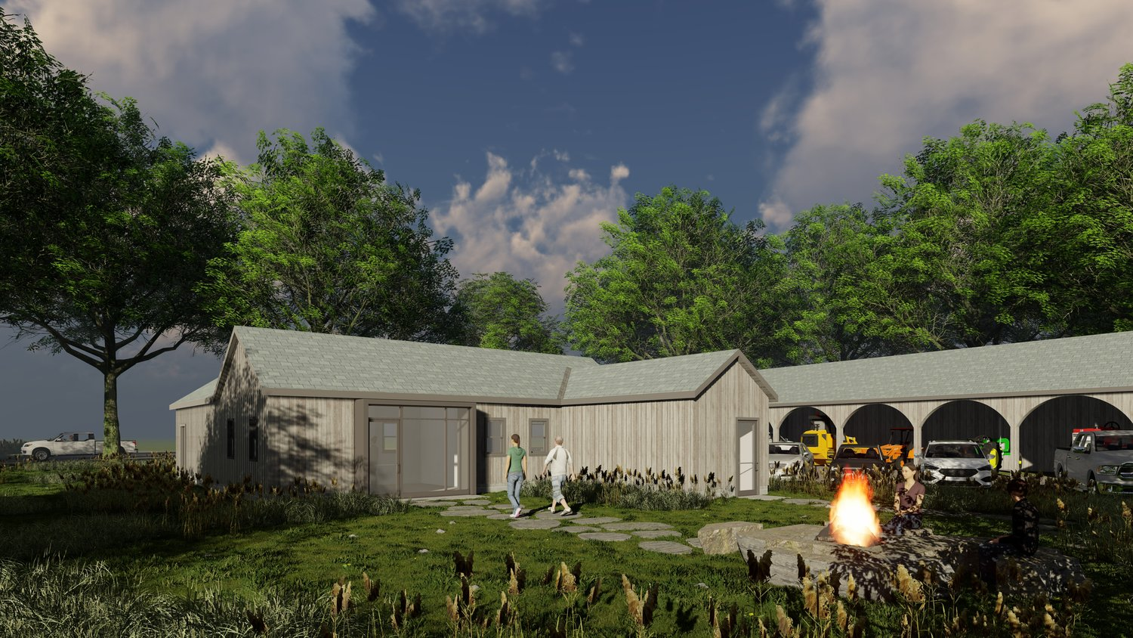
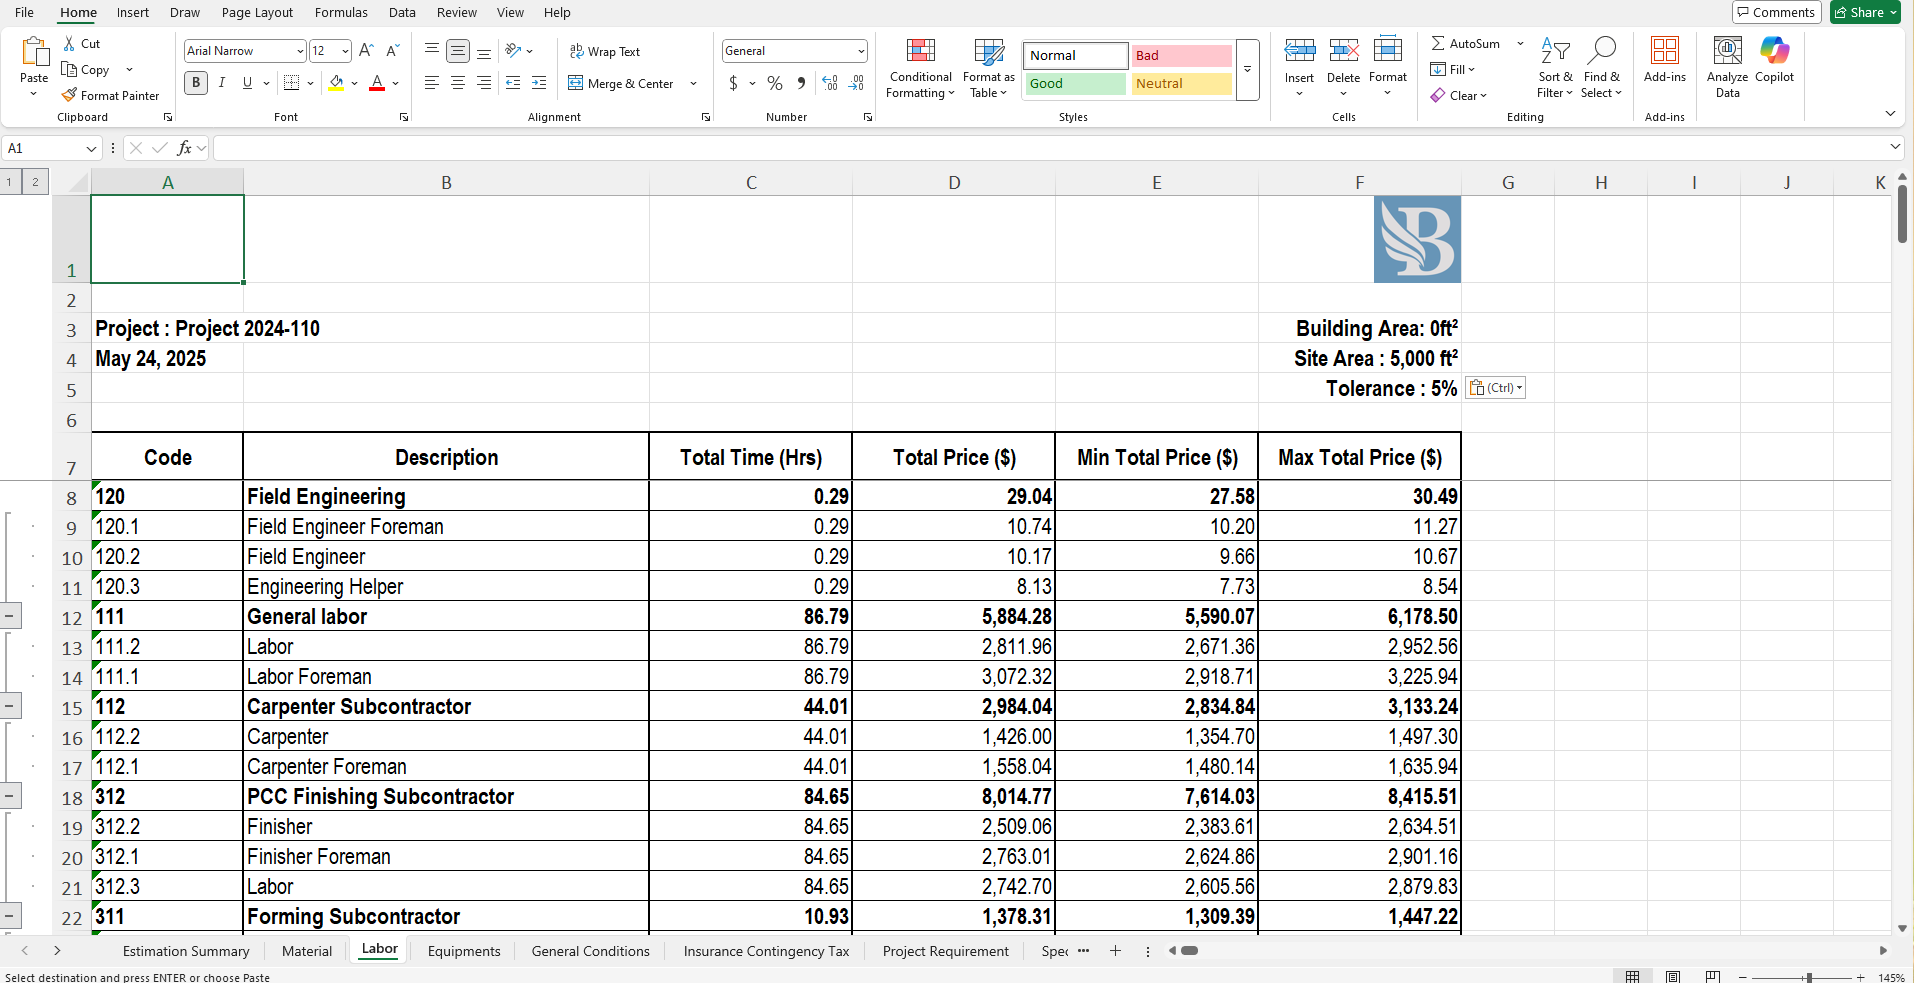
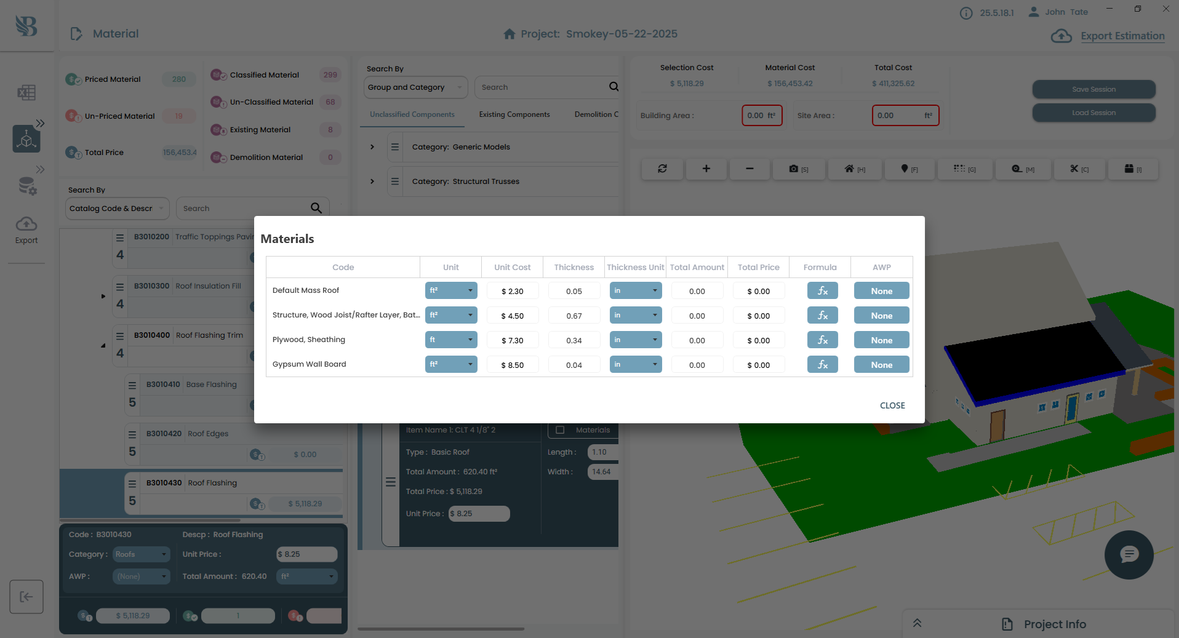
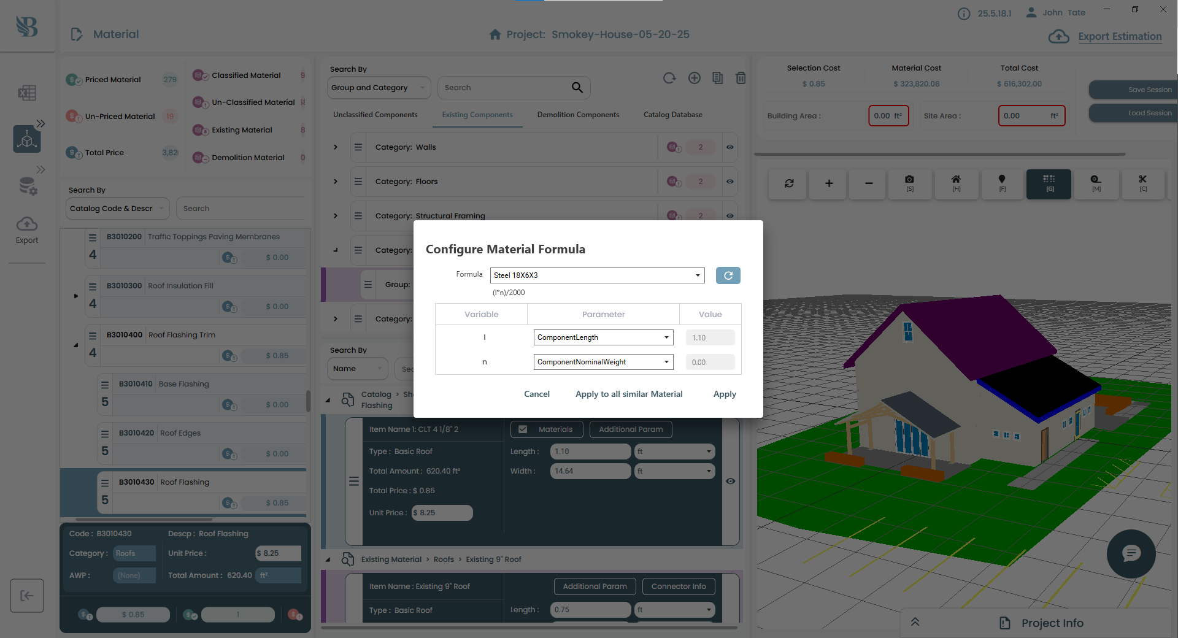
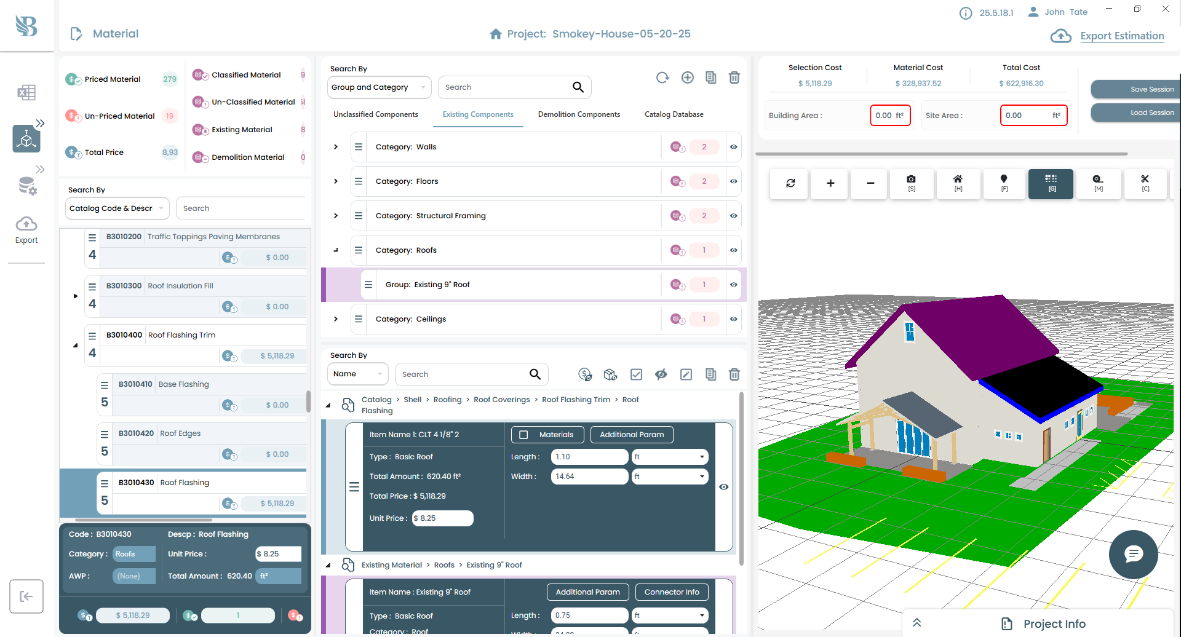
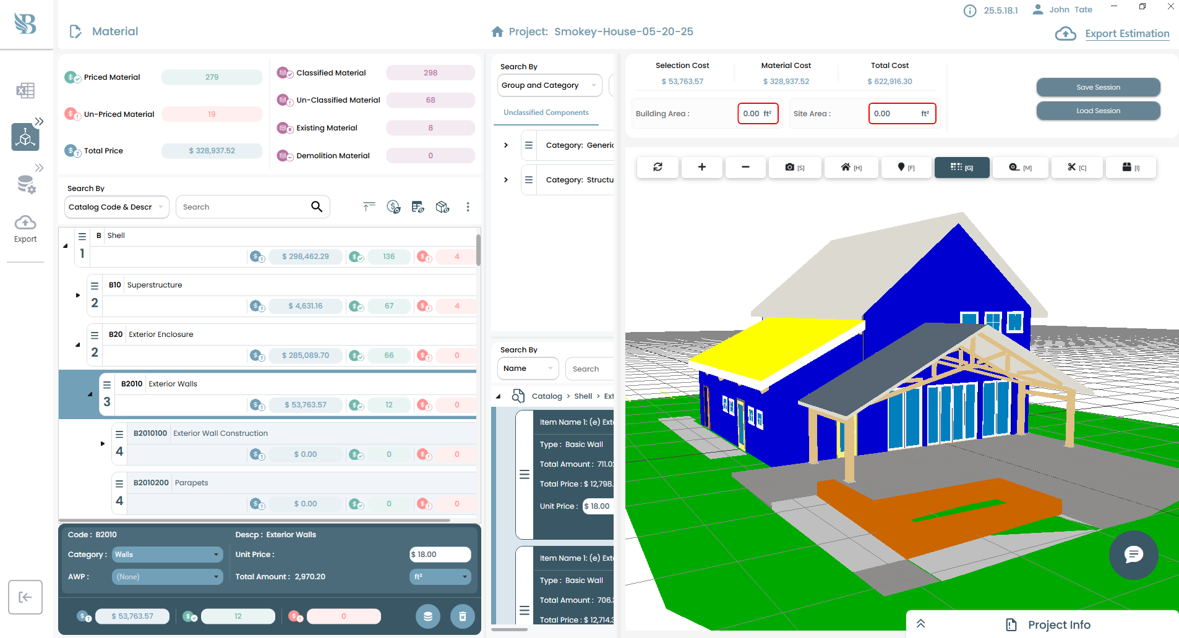
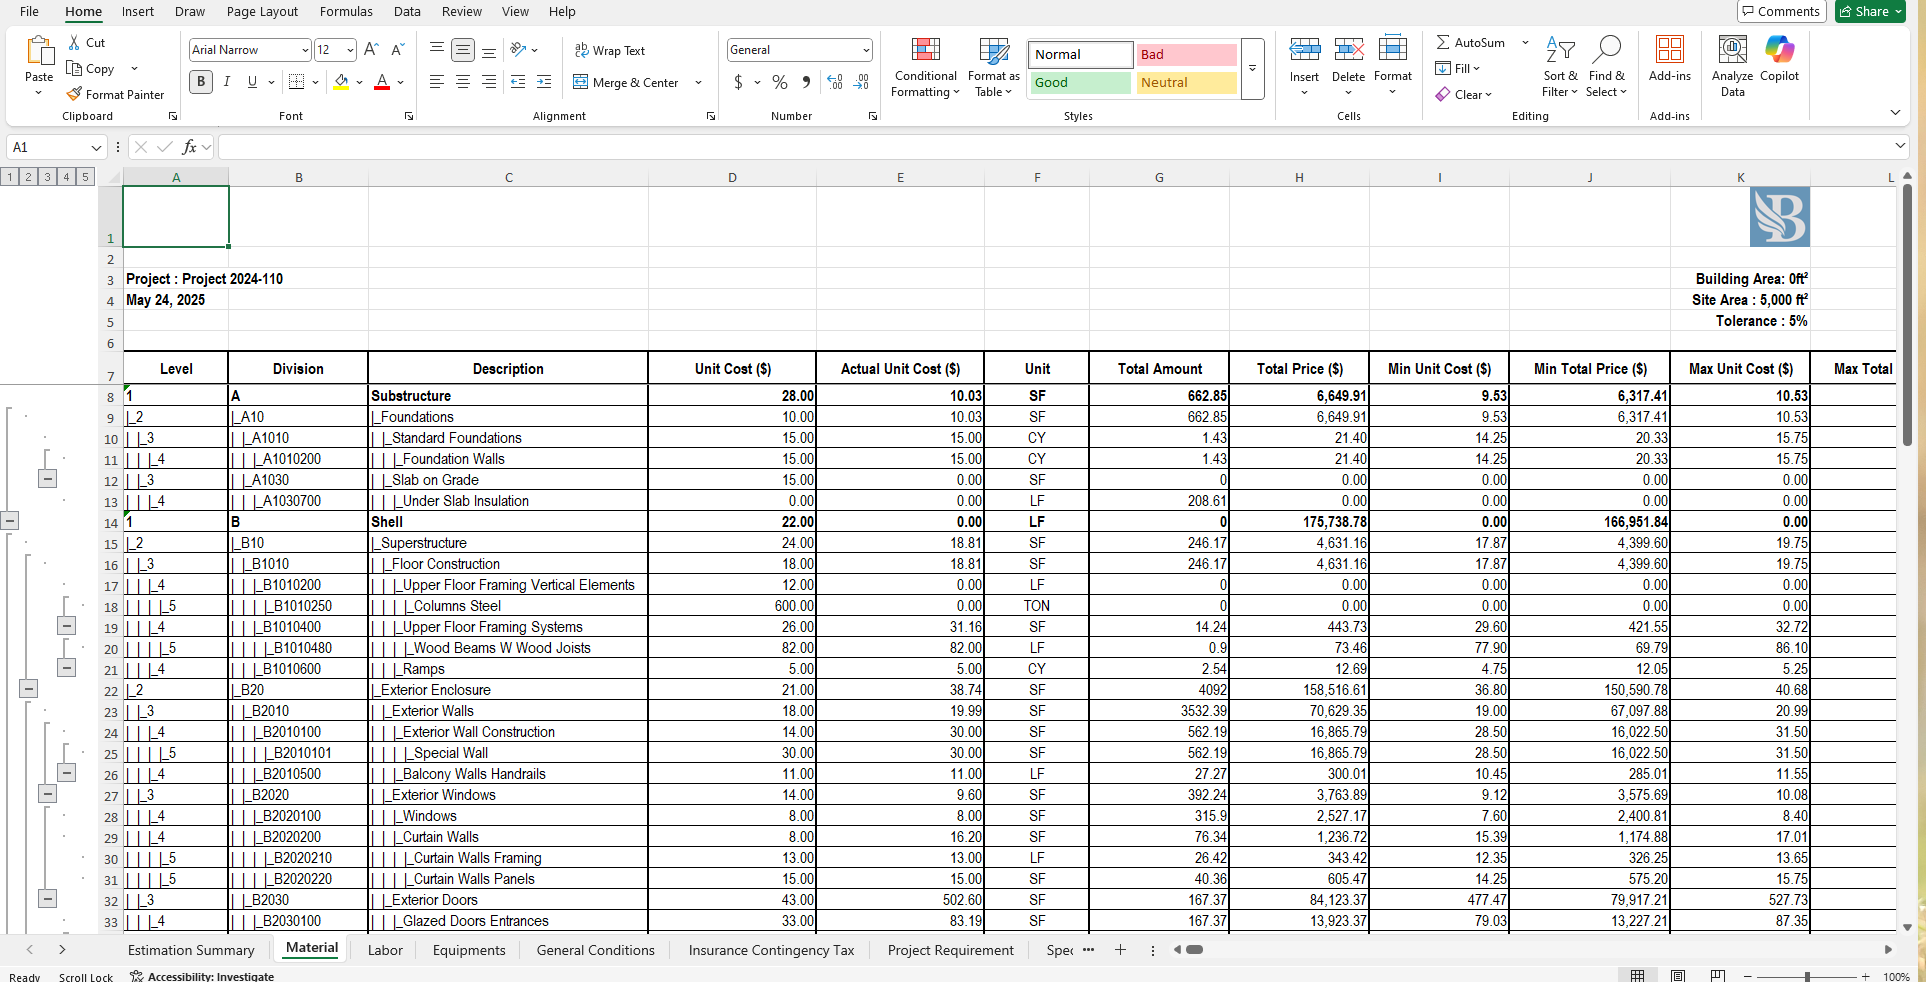
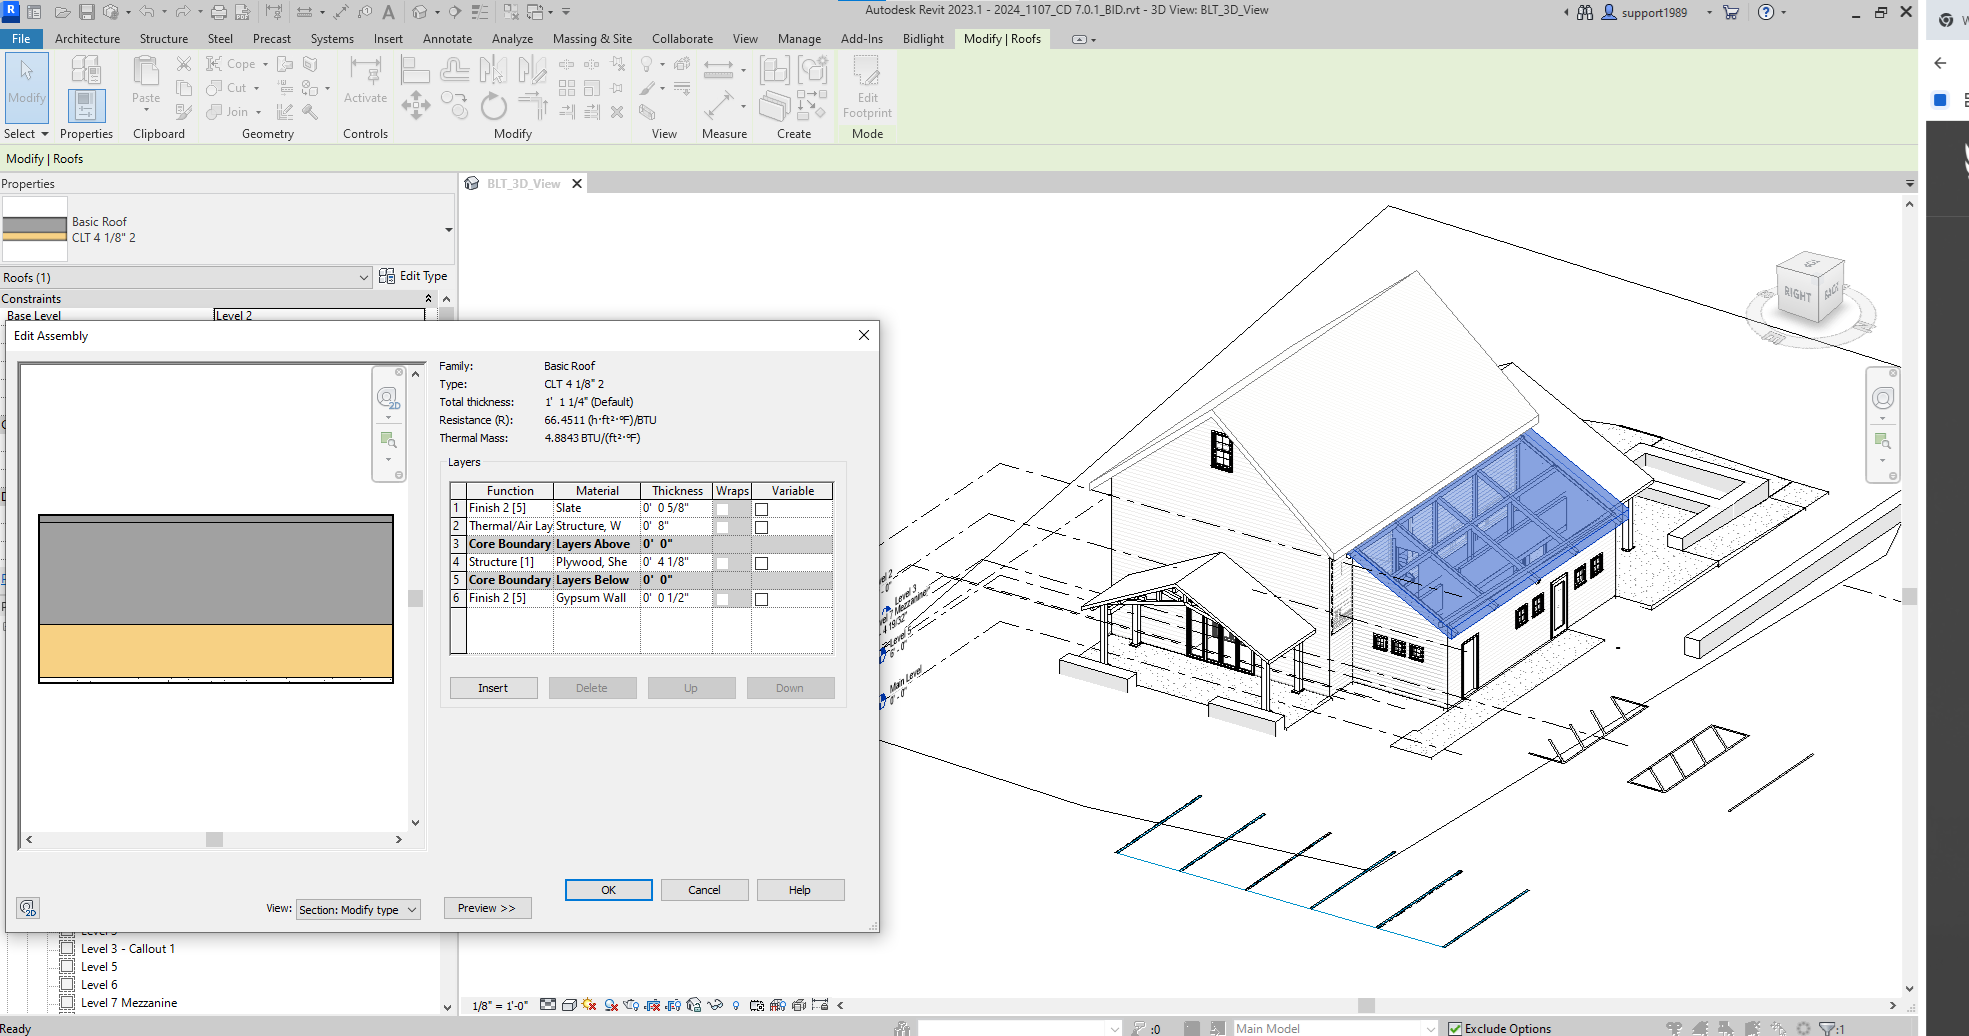
How BidLight Transformed the Estimation Process
Traditional Takeoff Challenges
The visitor center incorporated experimental sustainable systems including geothermal heating, living walls, and smart building controls. Each system required specialized contractor expertise and pricing. John was frustrated by guessing what experimental systems would cost.
BidLight Solution
BidLight's green technology database provided instant access to emerging sustainable system costs. BidLight recognized experimental technologies and suggested proven alternatives with comparative pricing. Know instantly—see real-time estimates while modeling innovative systems in Revit.
Design Changes Made Easy
When grant funding required additional educational technology integration, BidLight quickly priced interactive displays and AV systems without delaying the project. A change in design no longer meant panic about new costs and contracts.
Subcontractor Integration
BidLight's network included green technology specialists, providing instant access to installers experienced with experimental systems and their associated costs. The done-for-you option handled complex system integration pricing.
Business Impact & Revenue Generation
John's firm leveraged BidLight to create value-engineered options that maintained sustainability goals within budget. By providing cost clarity at concept stage, they built trust with the non-profit board and secured additional funding. The firm now includes preliminary BidLight estimates in all proposals, clearly labeled as 'conceptual' to manage liability.
Complete Case Study: Smokey House Visitor Center
The Challenge
The Smokey House Visitor Center Living Lab required integration of cutting-edge climate adaptation technologies across a 5,000-acre property. The project demanded precise cost estimation for experimental sustainable systems and educational facilities.
The Solution
BidLight's platform seamlessly integrated with Revit to provide real-time cost tracking for innovative green technologies. The system's ability to estimate costs for experimental sustainable materials and systems proved invaluable for this forward-thinking project.
The Results
Achieved 144 hours of time savings, 98% client confidence rating, and $36,000 in cost savings while successfully implementing experimental climate adaptation technologies within budget.
Key Features
- Climate adaptation technology costing
- Living Lab experimental systems
- Educational facility estimation
- Green technology integration
- 5,000-acre landscape planning